Leave a Message

By providing your contact information to Better Homes And Gardens Real Estate Elevate , your personal information will be processed in accordance with Better Homes And Gardens Real Estate Elevate 's Privacy Policy. By checking the box(es) below, you expressly consent to receive marketing or promotional real estate communication from Better Homes And Gardens Real Estate Elevate in the manner selected by you. For SMS text messages, message frequency varies. Message and data rates may apply. Consent is not a condition of purchase of any goods or services. You may opt out of receiving further communications from Better Homes And Gardens Real Estate Elevate at any time. To opt out of receiving SMS text messages, reply STOP to unsubscribe. SMS text messaging is subject to our Terms of Use.

Thank you for your message. I will be in touch with you shortly.

1805 Preakness Avenue
SEE ALL PHOTOS
1805 Preakness Avenue
Pending

1805 Preakness Avenue

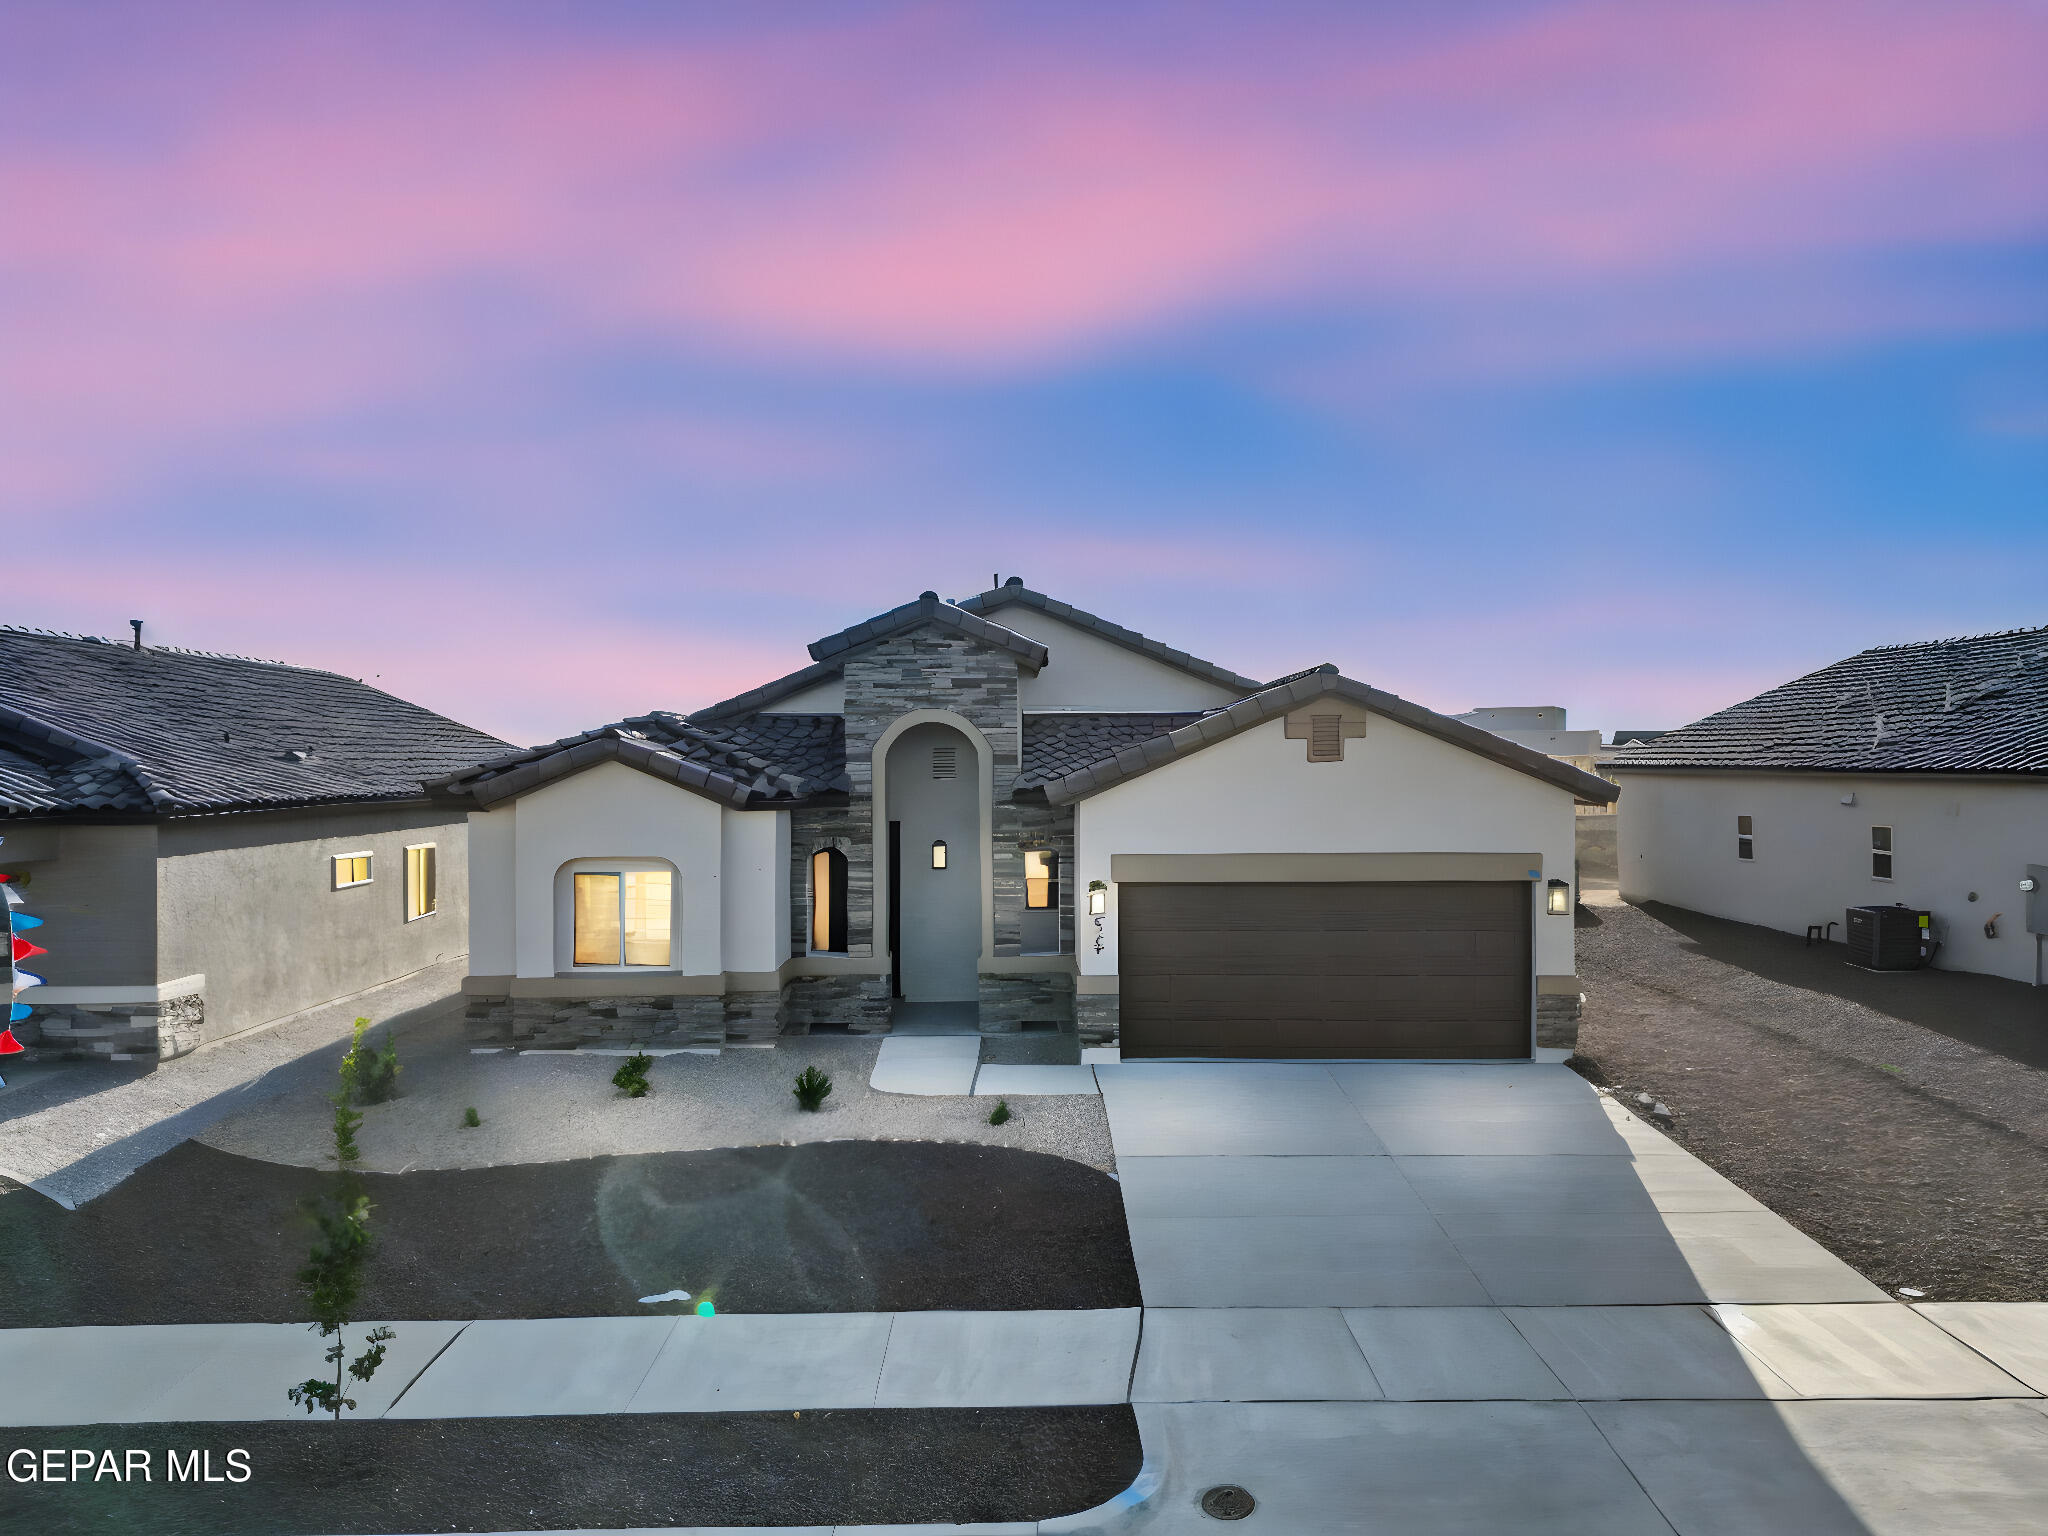
1805 Preakness Avenue, El Paso, TX 79928

$339,950
!! Ask us about our AVAILABLE INCENTIVES!!
***Visit us at 901 Indigo Sky for assistance!** Open Daily 11-7
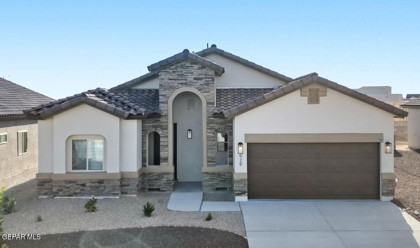
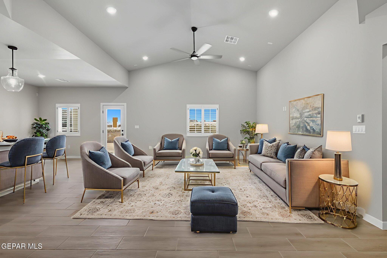
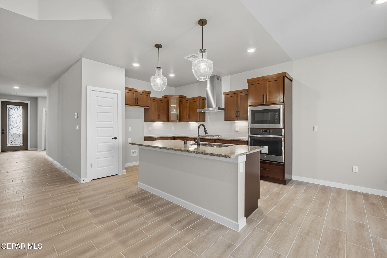
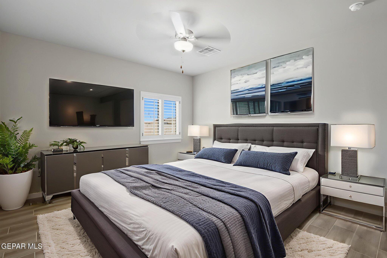
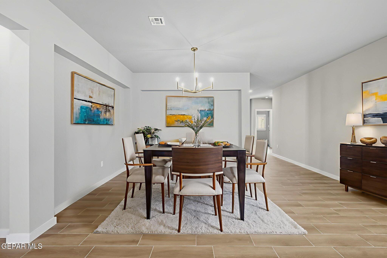
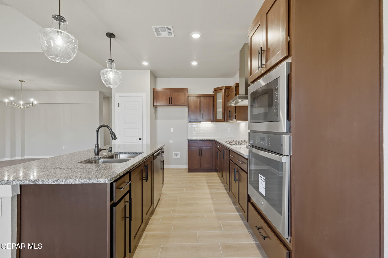
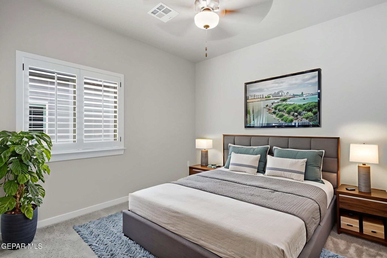
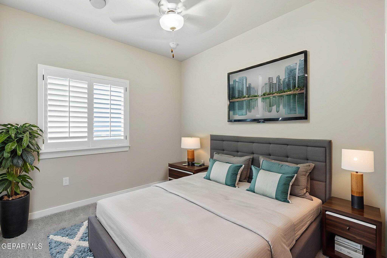
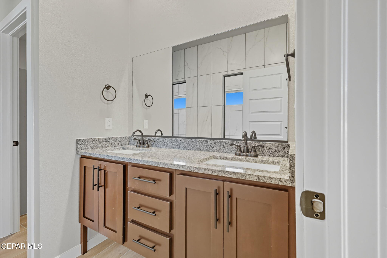
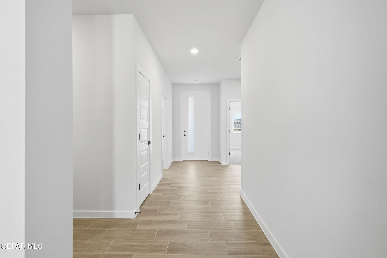
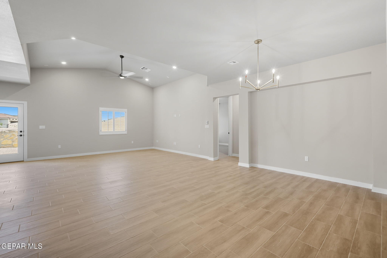
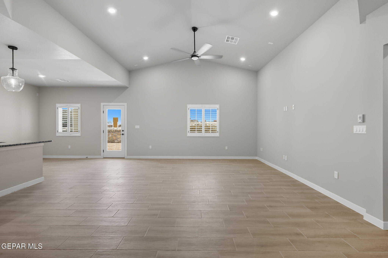
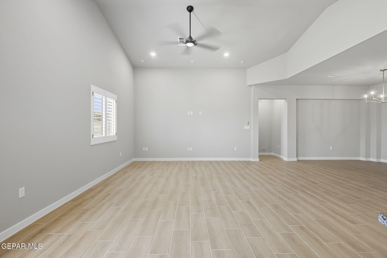
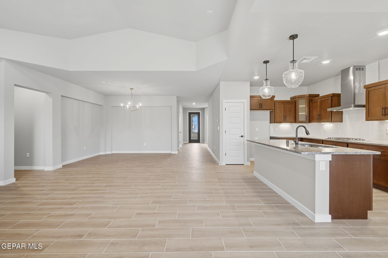
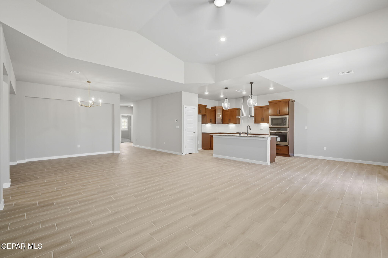
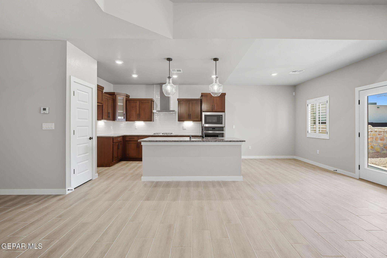
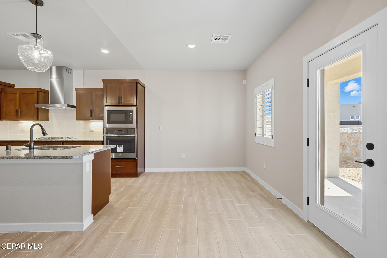
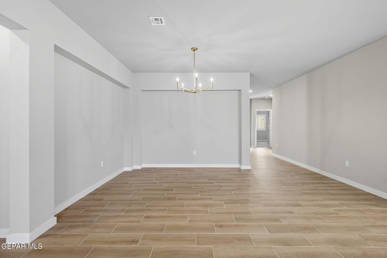
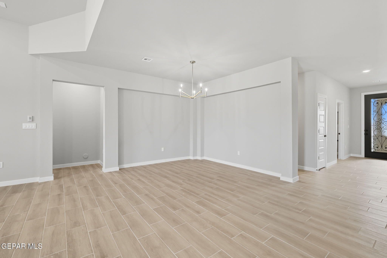
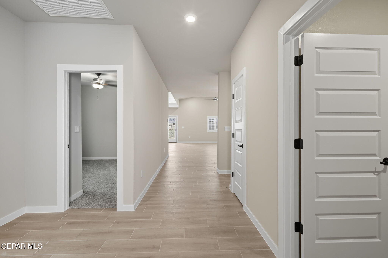
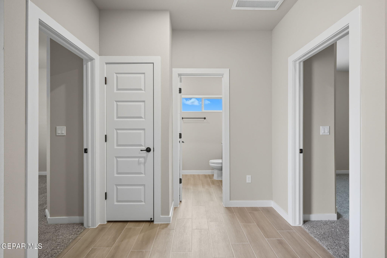
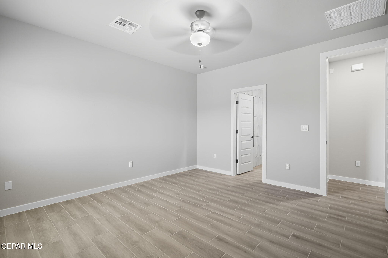
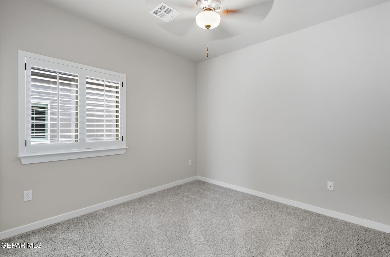
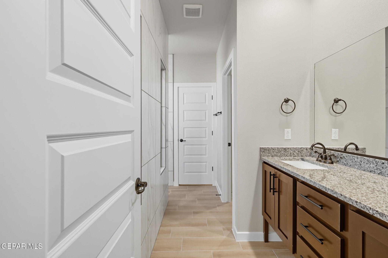
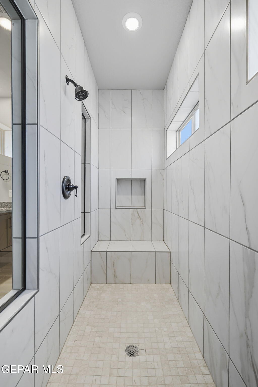
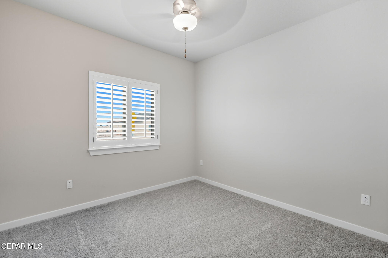
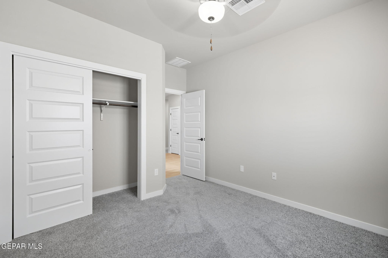
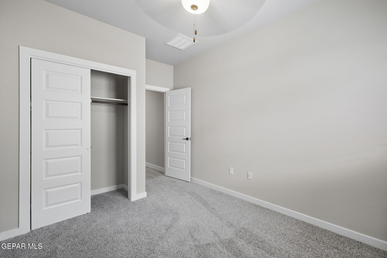
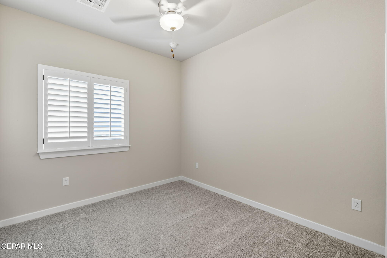
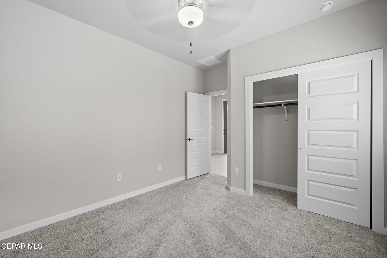
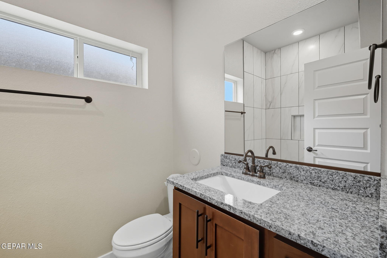
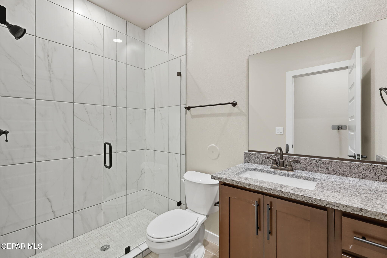
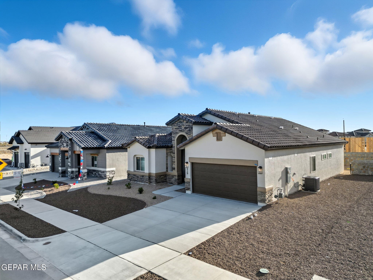
The Alaska II floor plan is a beautifully designed single-story home featuring four bedrooms and three bathrooms. This open-concept layout includes two dining areas, ideal for both daily living and entertaining. White Faux Wood Blinds accent the main windows, and central refrigerated air ensures year-round comfort.
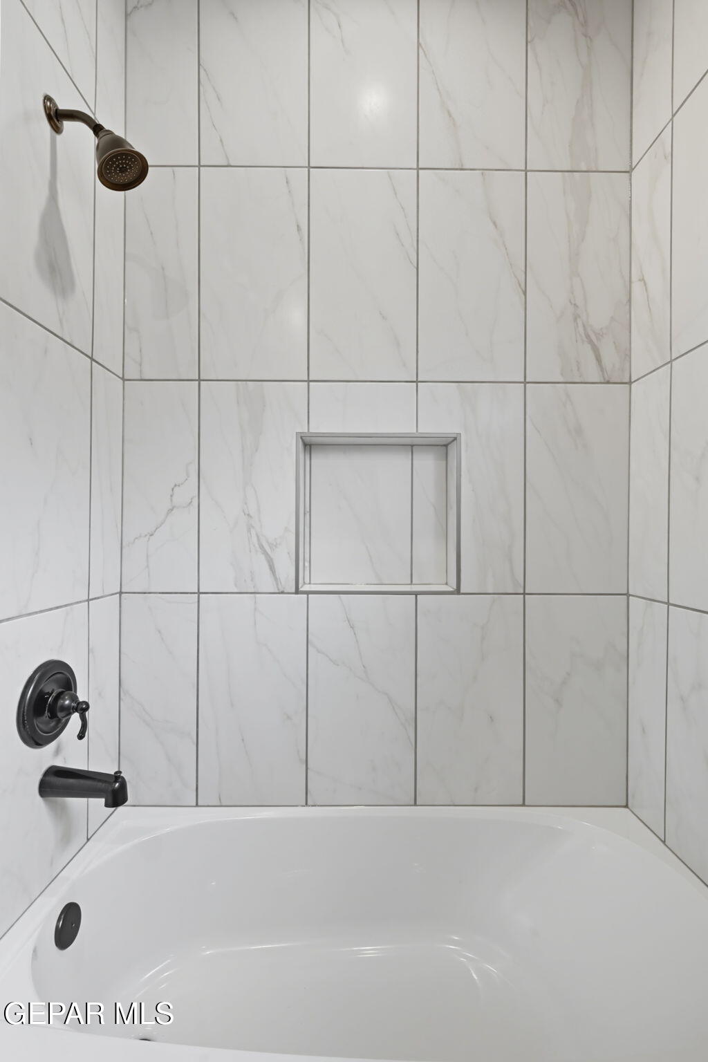
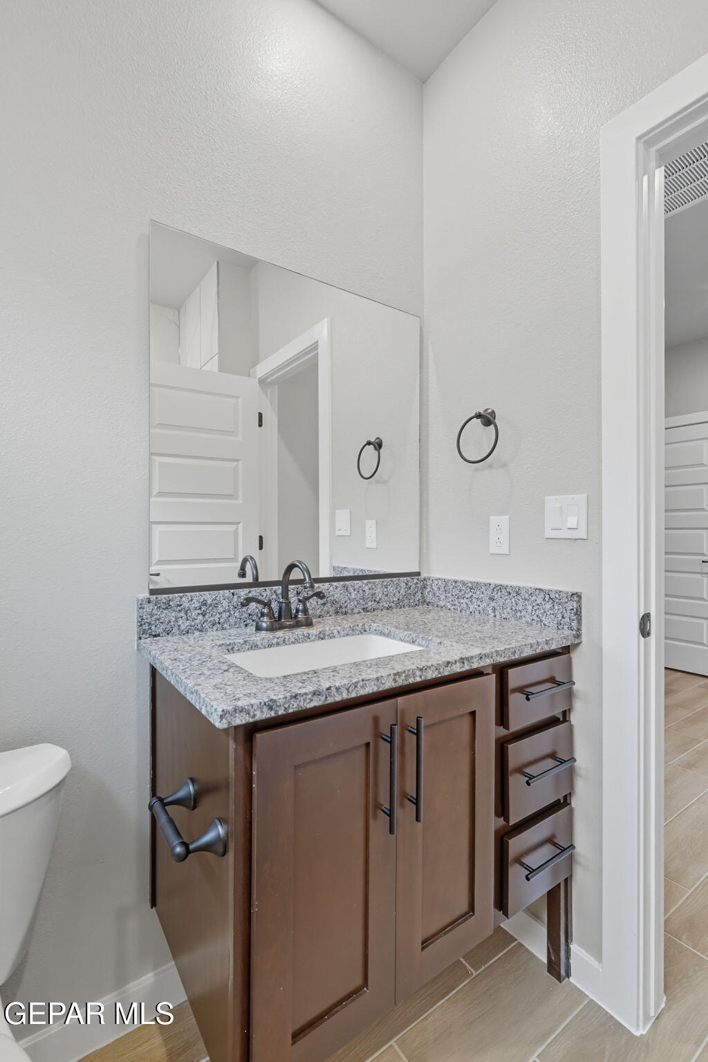
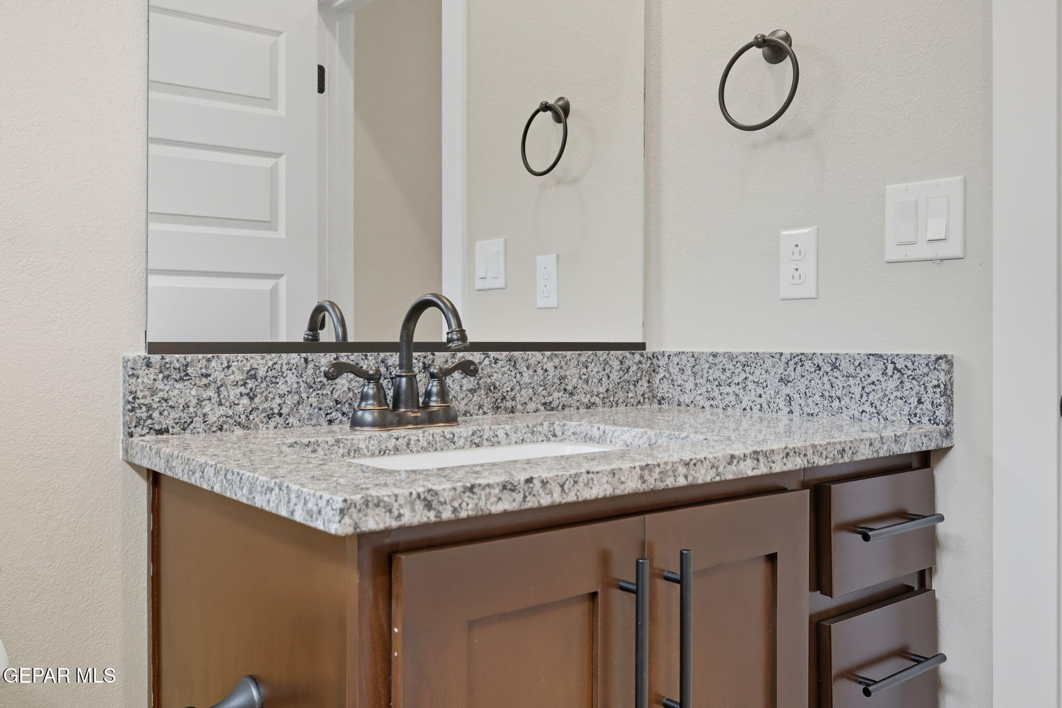
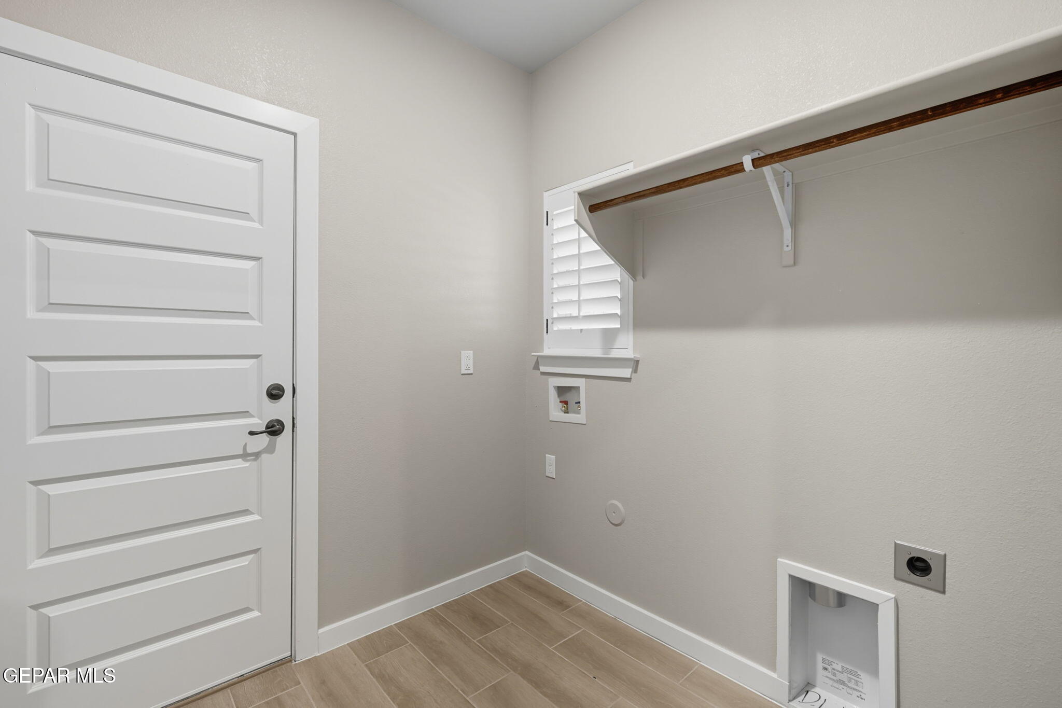
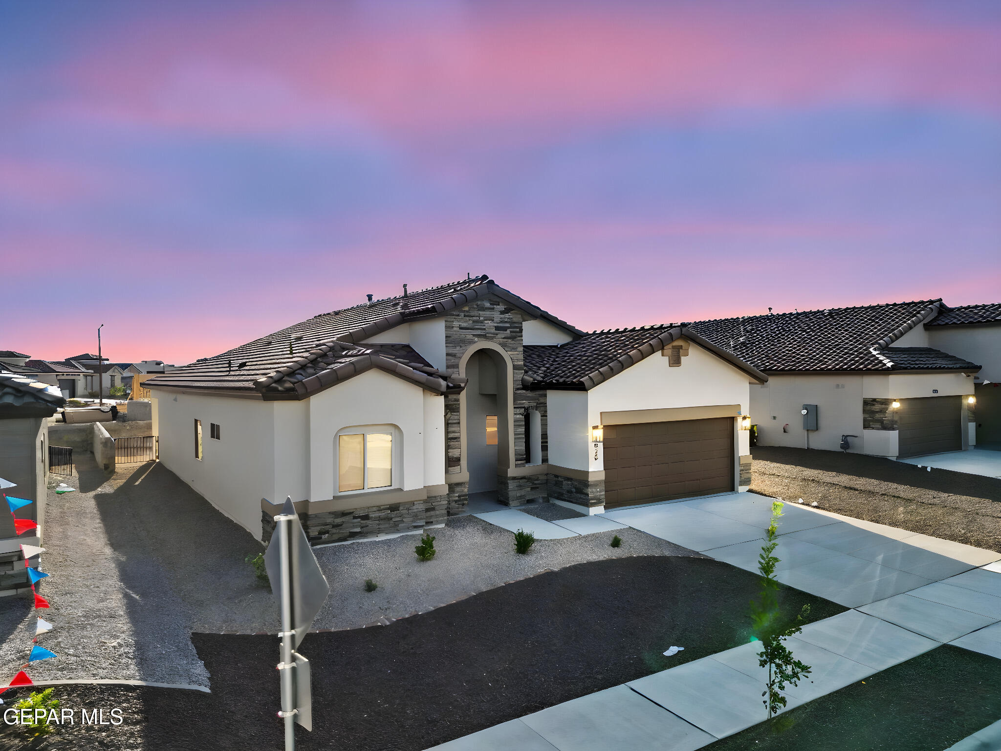
Photos and 3D tour are for demonstration purposes only and may not reflect the actual home under construction.
Some photos may be digitally staged

4
beds

3
baths

1,998 Sq.Ft. LIVING AREA

5,775 Sq.Ft. lot

Thelma  Briffa

Thelma Briffa

Features & Amenities

Interior

  • total bedrooms4
  • Total bathrooms3
  • full bathrooms2
  • half bathroom1
  • Laundry room Electric Dryer Hookup, Washer Hookup
  • Flooring Tile, Carpet
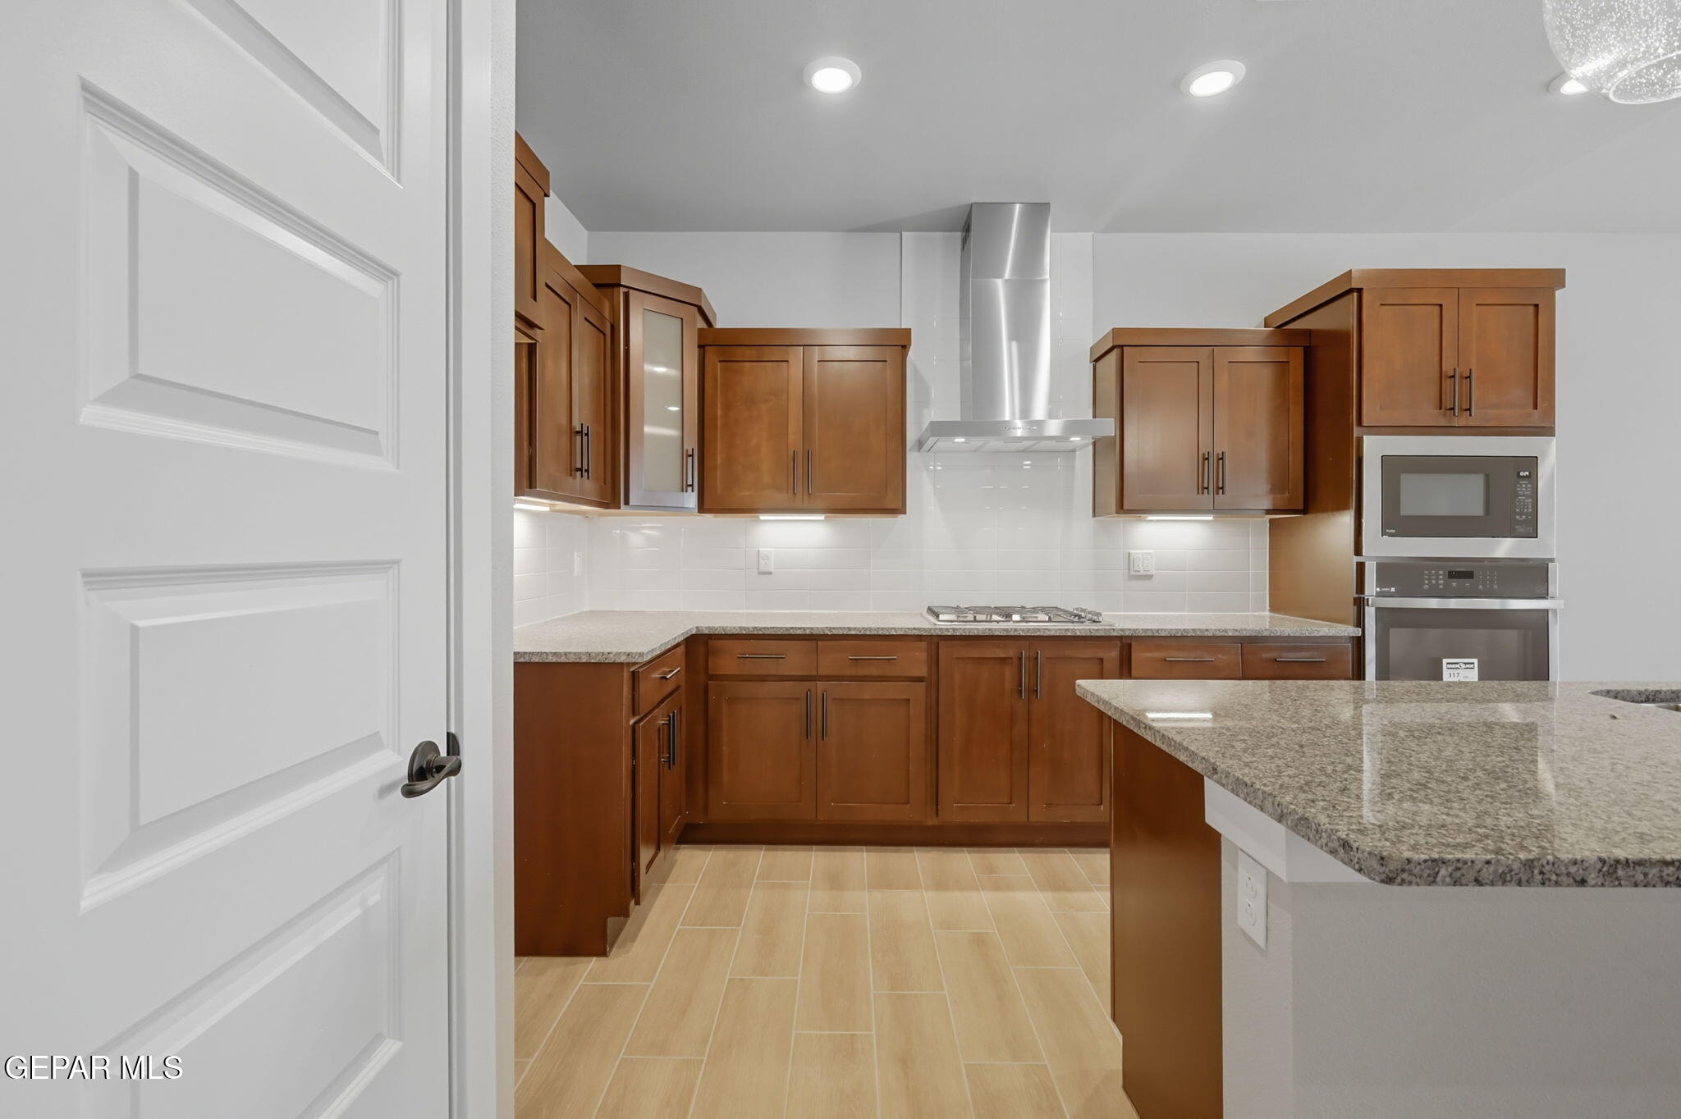
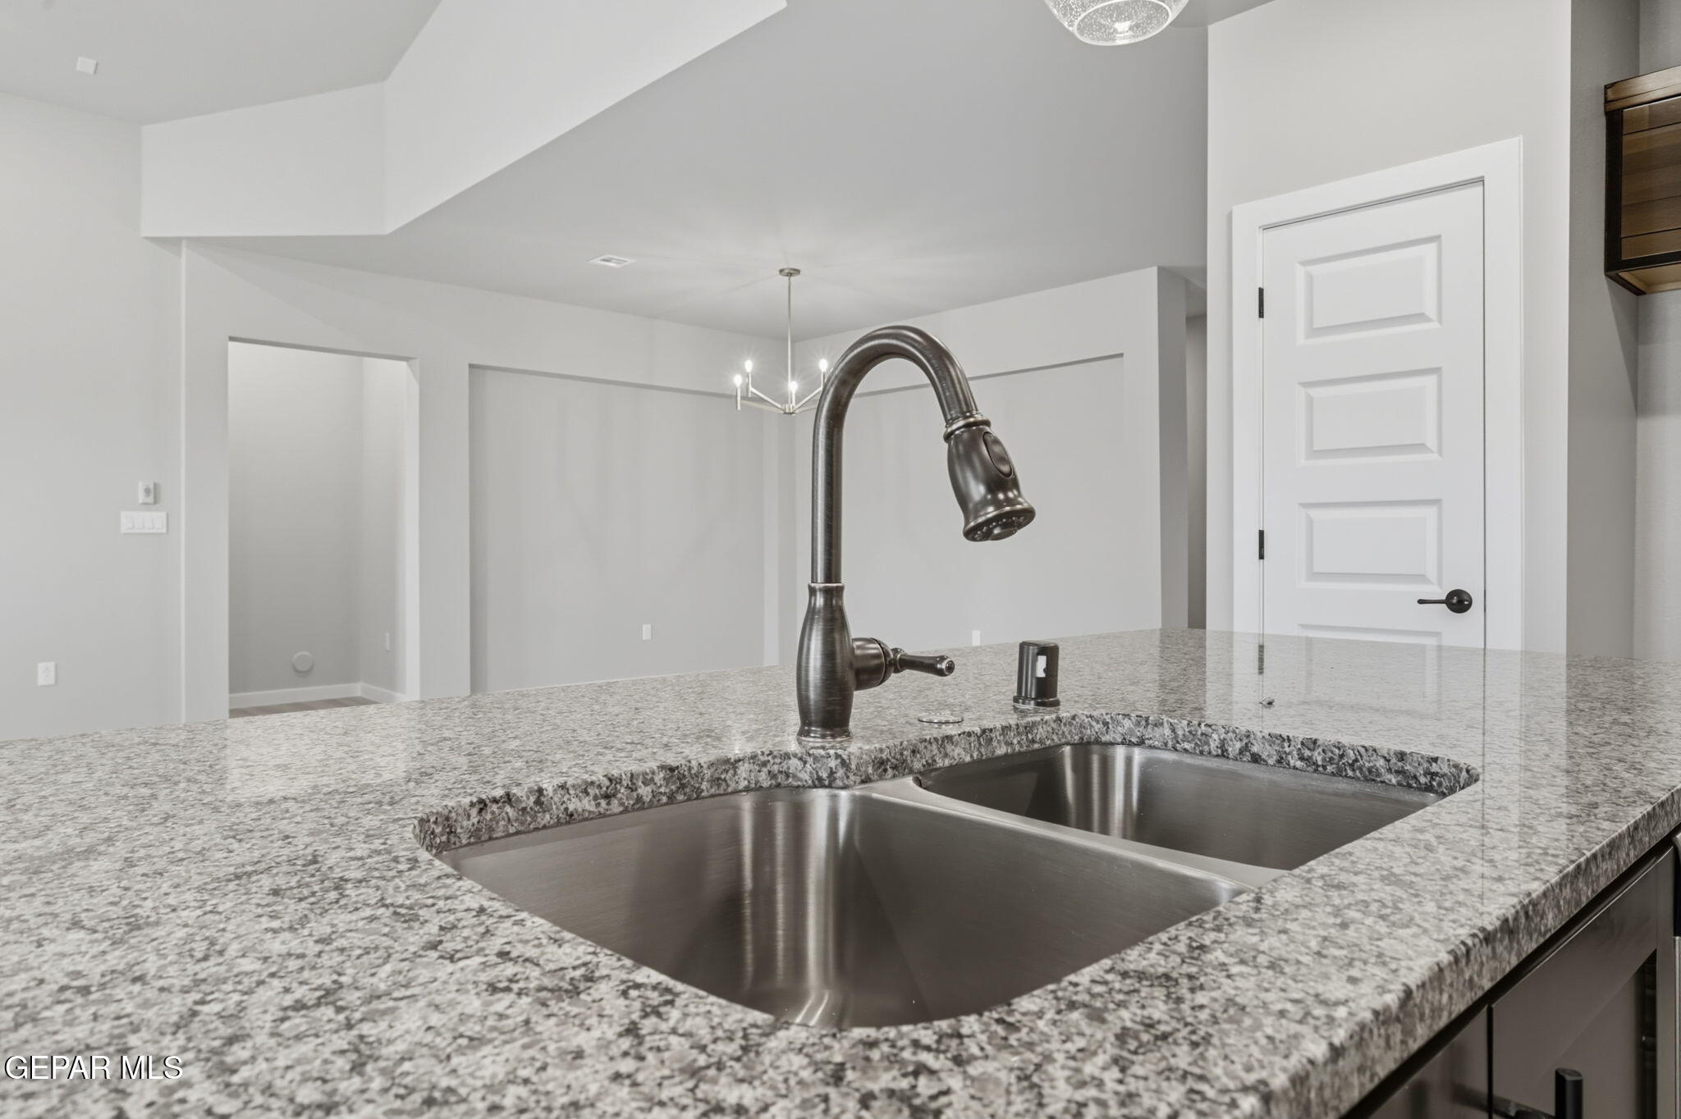
  • APPLIANCES Built-In Electric Oven, Dishwasher, Disposal, Gas Cooktop, Gas Water Heater, Microwave, Range Hood
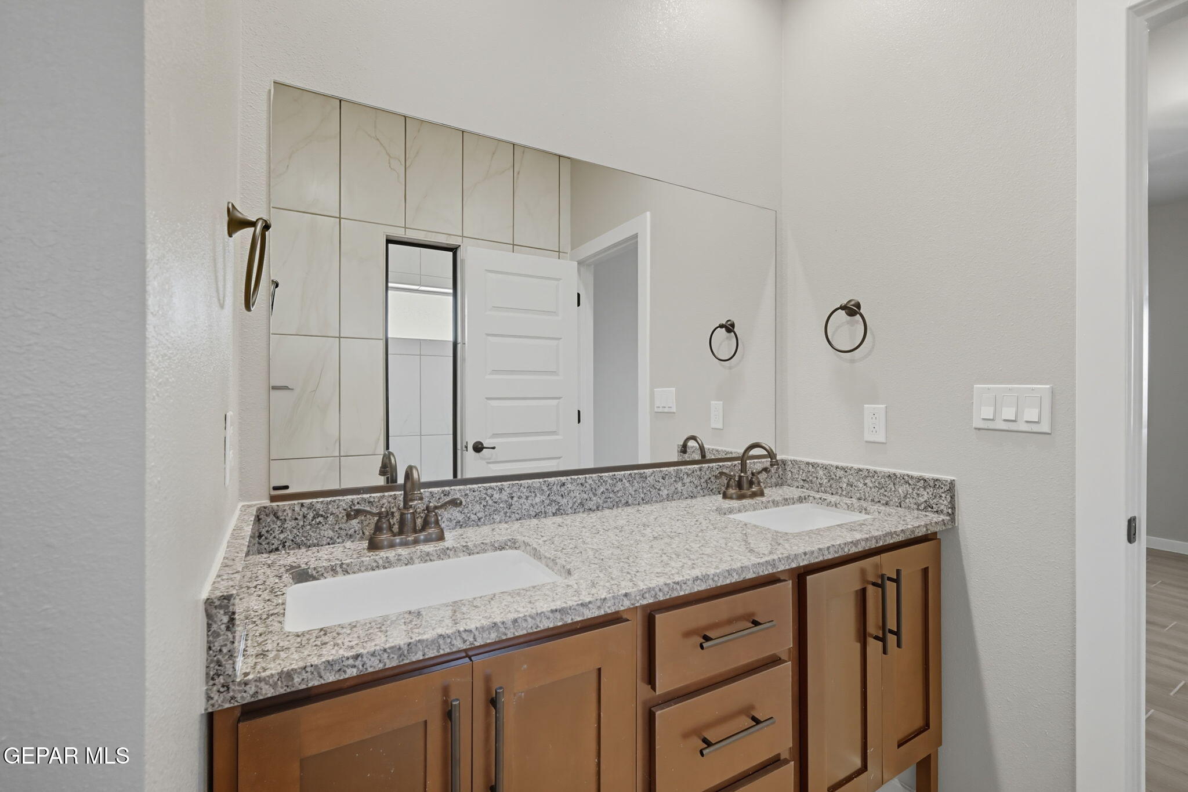
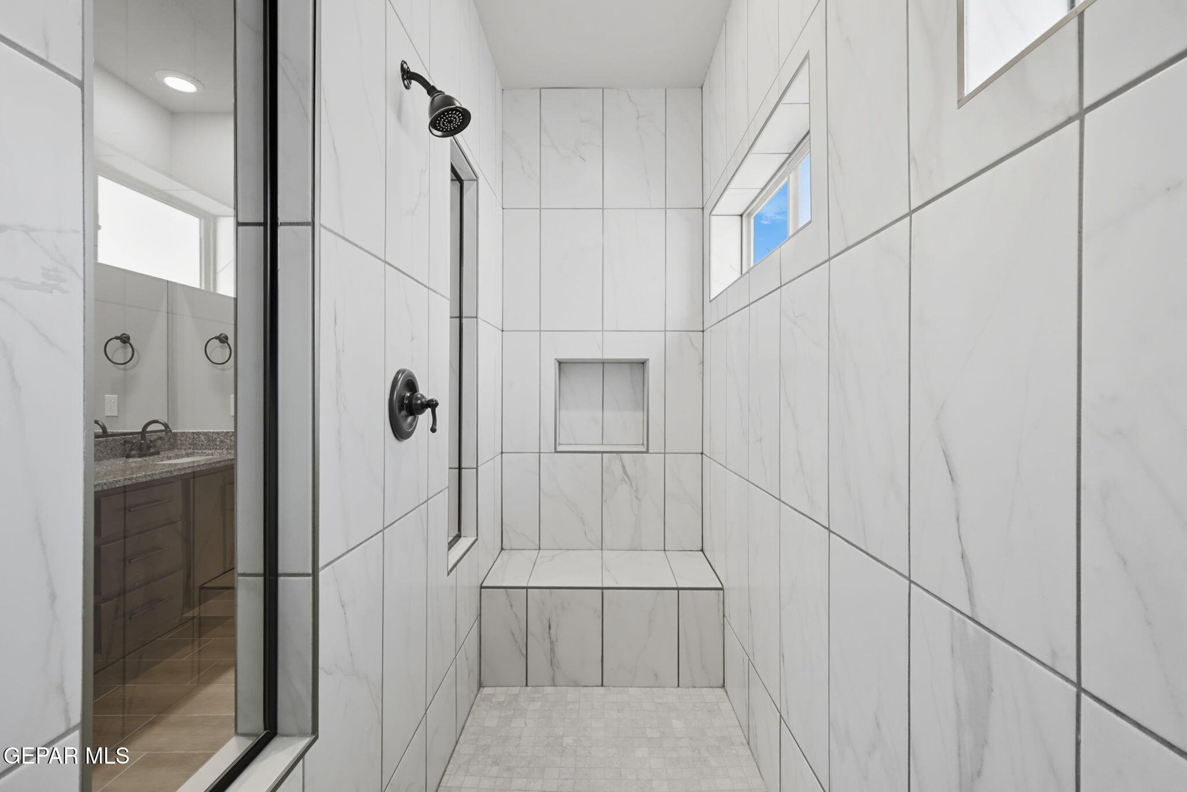
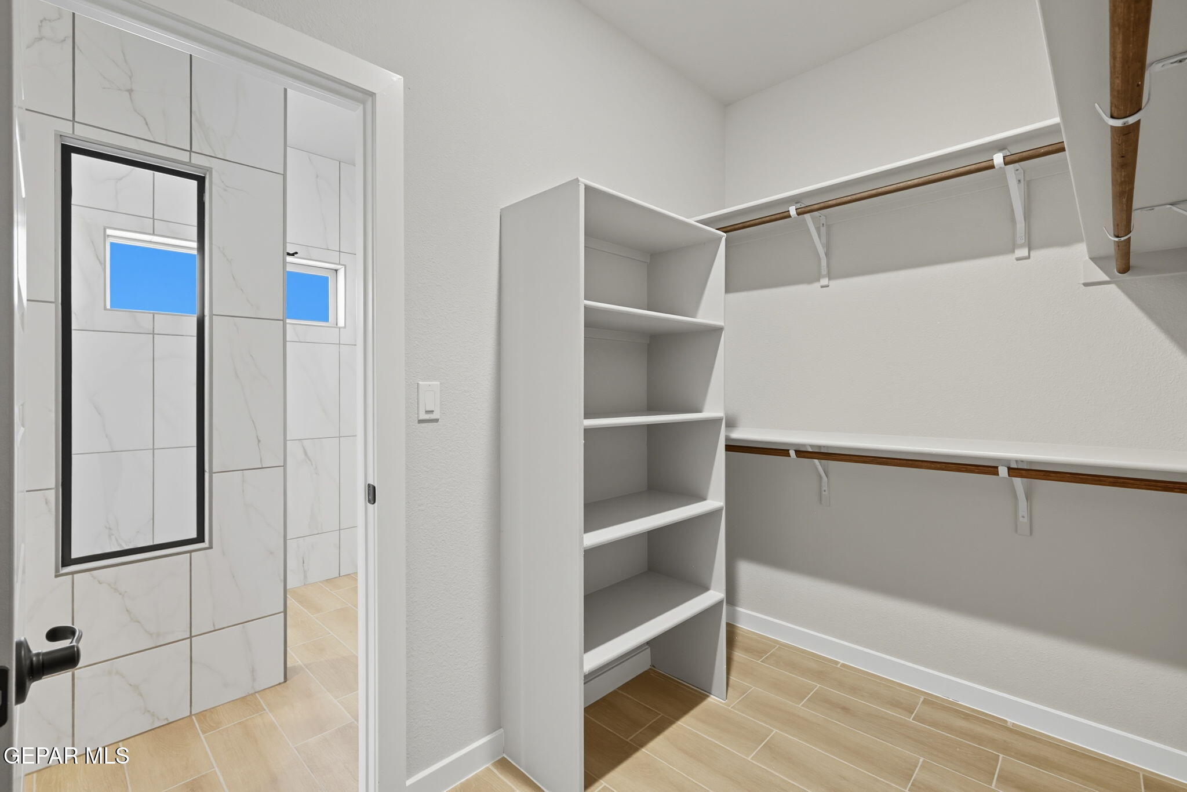
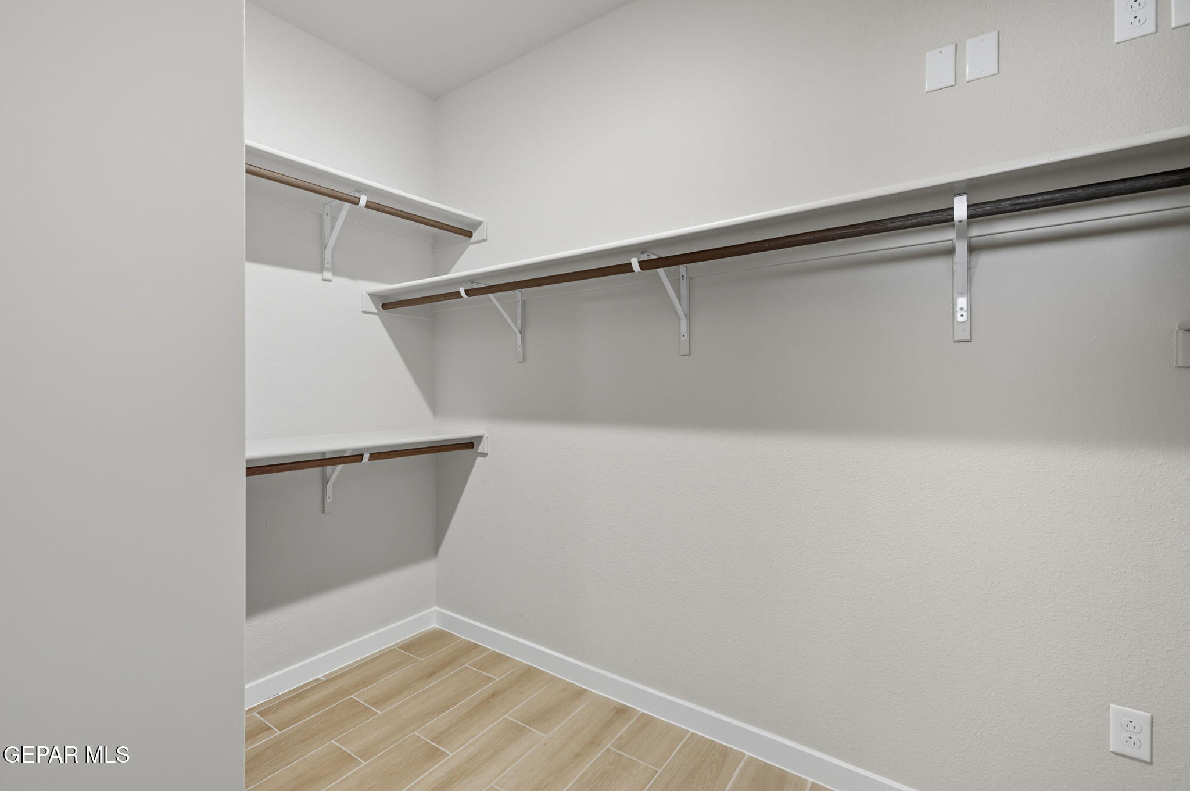
  • other interior Features Double Vanity, Ceiling Fan(s), Entrance Foyer, Kitchen Island, MB Shower/Tub, Pantry, Walk-In Closet(s), Zoned MBR

Area & Lot

  • Status Pending
  • Living Area1,998 Sq.Ft.
  • Total Area1,998 Sq.Ft.
  • Lot Area5,775 Sq.Ft.
  • MLS® ID946545
  • TypeResidential
  • YEAR BUILT2027
  • NeighborhoodWest El Paso
  • Architecture Styles1 Story
  • Elementary SchoolSierra
  • Middle SchoolWalter Clarke
  • High SchoolAmericas
  • School DistrictSocorro

Exterior

  • Garage Space2.0
  • water SourceCity
  • PoolNone
  • roofShingle, Pitched
  • lot featuresStandard Lot, Subdivided
  • parkingAttached, Garage Door Opener
  • HEAT TYPENatural Gas, Central, Forced Air
  • AIR CONDITIONINGRefrigerated, Ceiling Fan(s), Central Air
  • sewerPublic Sewer
  • HOA AmenitiesNone
  • other exterior FeaturesWalled Backyard, Back Yard Access

Financial

  • Sales Price$339,950
  • Zoning R3
View Virtual Tour
image

Schedule a Showing

I would love to show you this beautiful property. Please select your date and time below. I will be in touch shortly to confirm your appointment. 

Schedule a Showing

I would love to show you this beautiful property. Please select your date and time below. I will be in touch shortly to confirm your appointment. 

Thank you for your interest in 1805 Preakness Avenue, El Paso, TX 79928. We are reviewing your request and will be in touch shortly!

Mortgage Calculator

Estimate your monthly mortgage payment, including the principal and interest, property taxes, and HOA. Adjust the values to generate a more accurate rate.

All estimates are provided for informational purposes only. Actual amounts may vary.
$0,000 Your Payment 20 15 65
$0,000 Your Payment

West El Paso

Explore

Dedicated Representation

With strong local insight and a commitment to client success, Thelma approaches every transaction with care, professionalism, and attention to detail.

Follow Me on Instagram