Leave a Message

By providing your contact information to Better Homes And Gardens Real Estate Elevate , your personal information will be processed in accordance with Better Homes And Gardens Real Estate Elevate 's Privacy Policy. By checking the box(es) below, you expressly consent to receive marketing or promotional real estate communication from Better Homes And Gardens Real Estate Elevate in the manner selected by you. For SMS text messages, message frequency varies. Message and data rates may apply. Consent is not a condition of purchase of any goods or services. You may opt out of receiving further communications from Better Homes And Gardens Real Estate Elevate at any time. To opt out of receiving SMS text messages, reply STOP to unsubscribe. SMS text messaging is subject to our Terms of Use.

Thank you for your message. I will be in touch with you shortly.

5313 JACK MARCUS Drive
SEE ALL PHOTOS
5313 JACK MARCUS Drive
Courtesy of Better Homes and Gardens Real Estate Elevate
For Sale

5313 JACK MARCUS Drive

5313 JACK MARCUS Drive, El Paso, TX 79934

$286,000
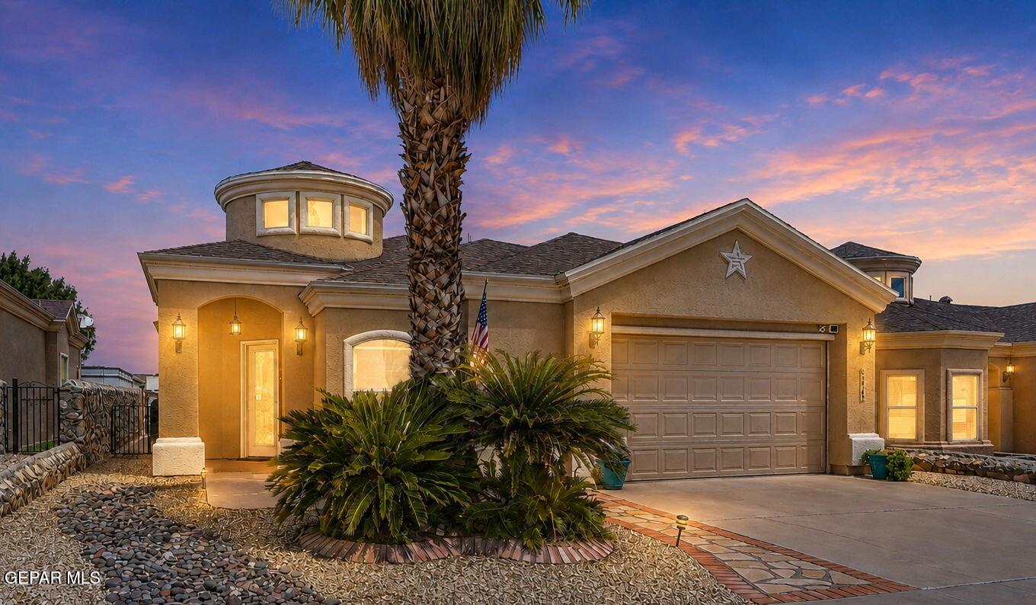
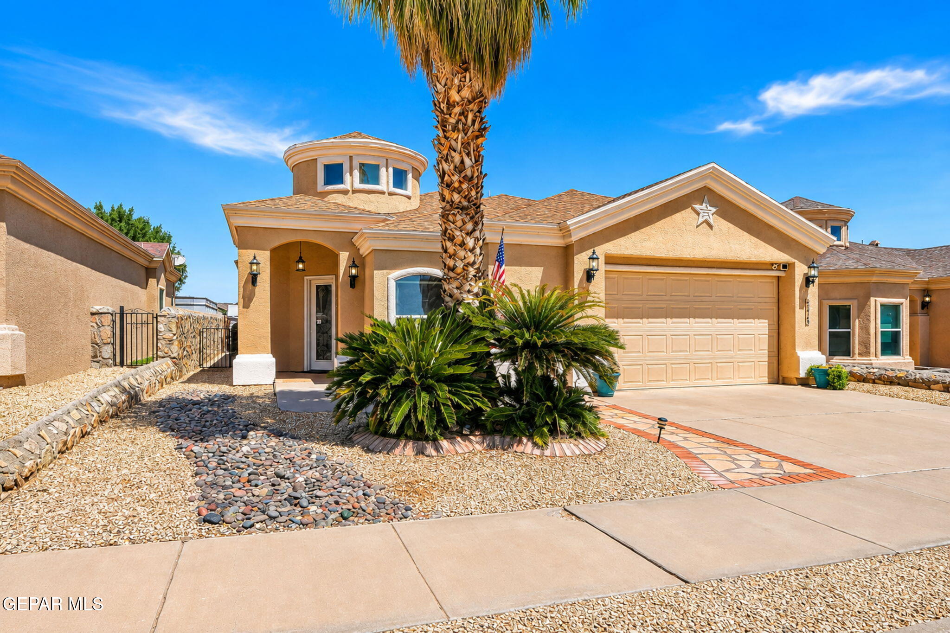
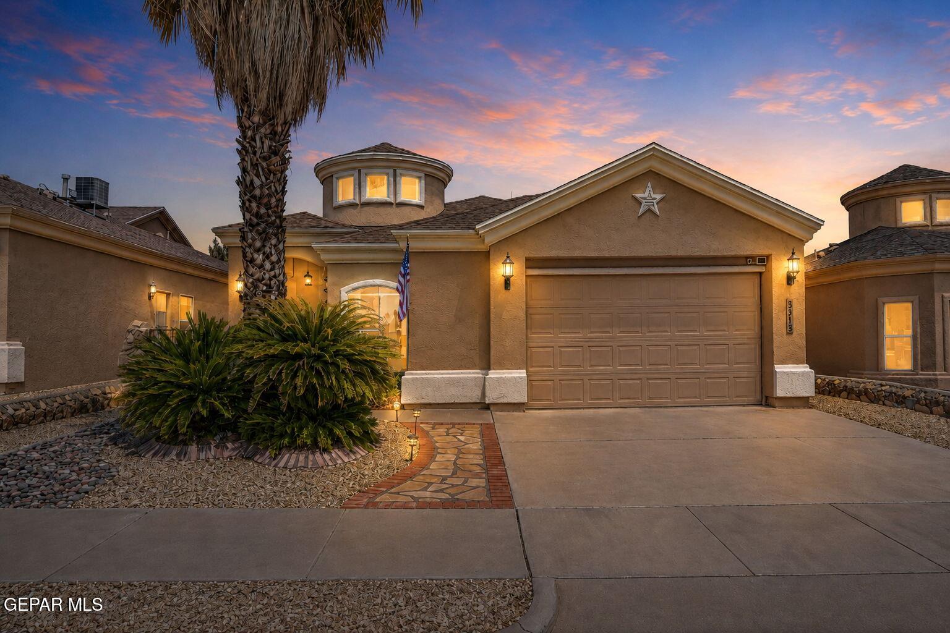
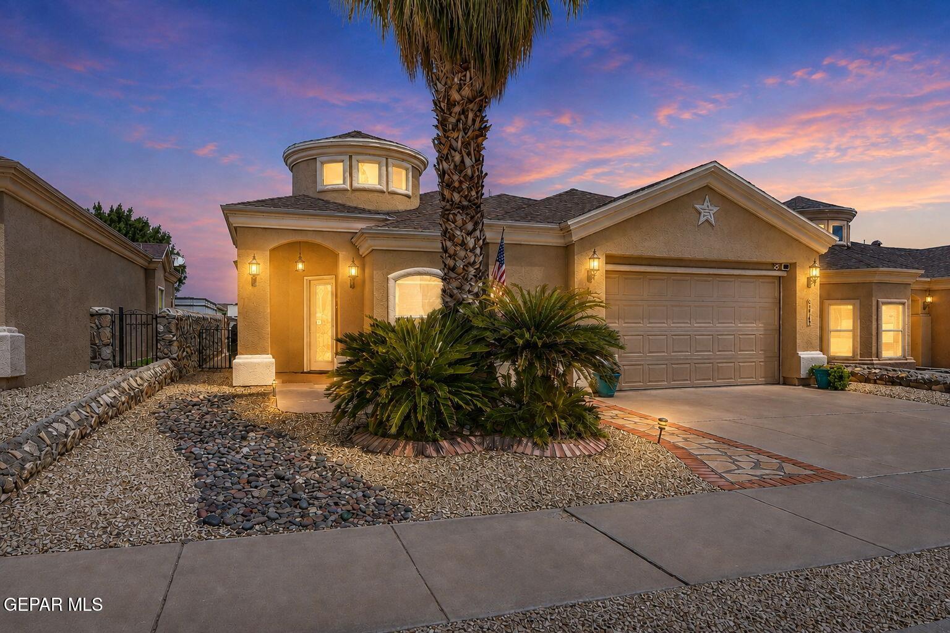
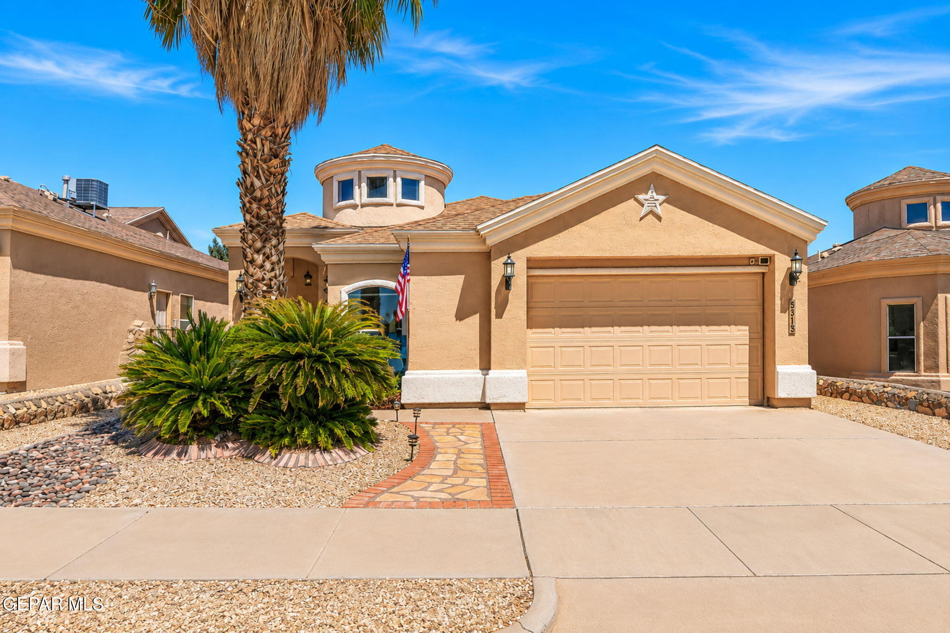
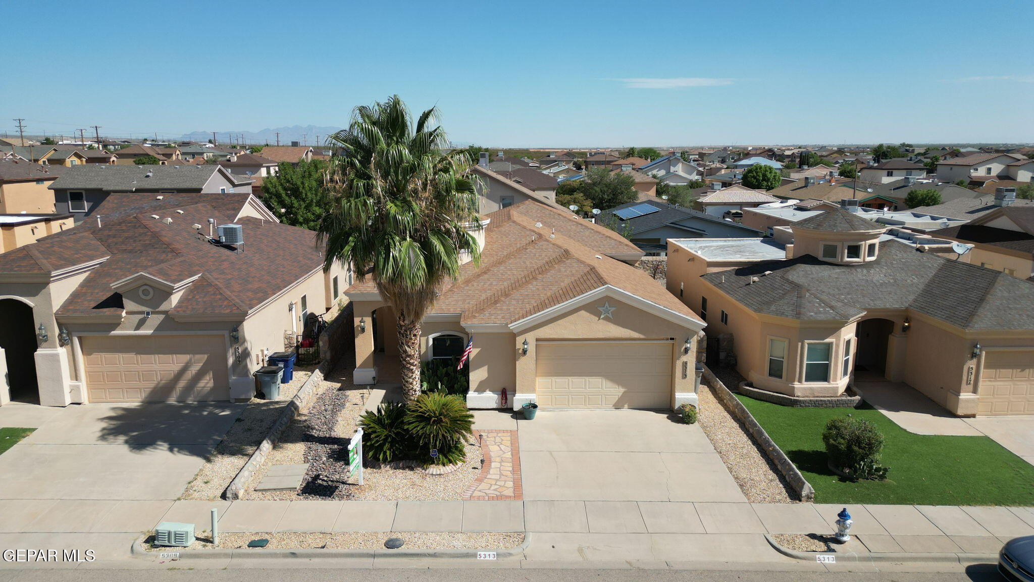
Pride of Ownership! Beautifully Maintained Single-Story Home

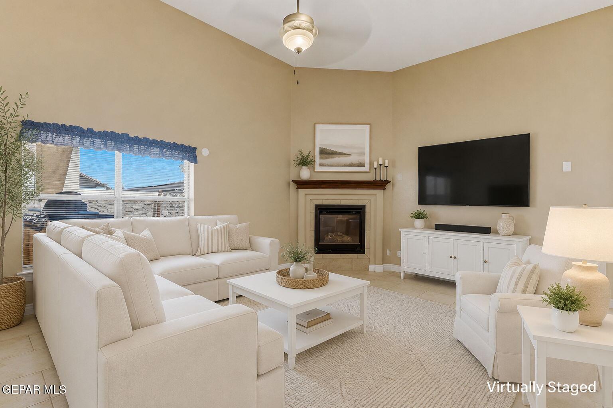
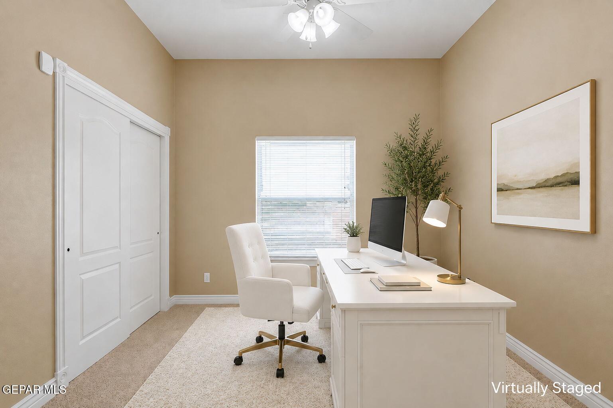
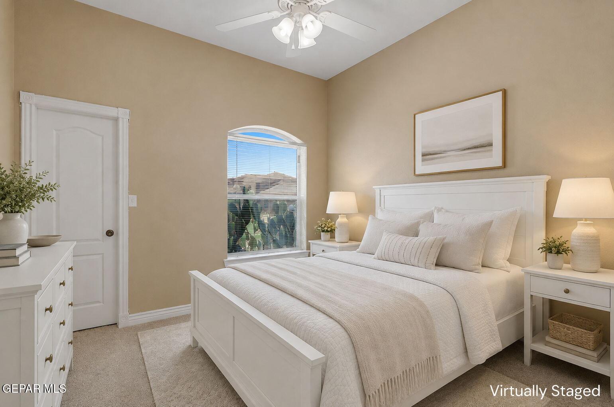
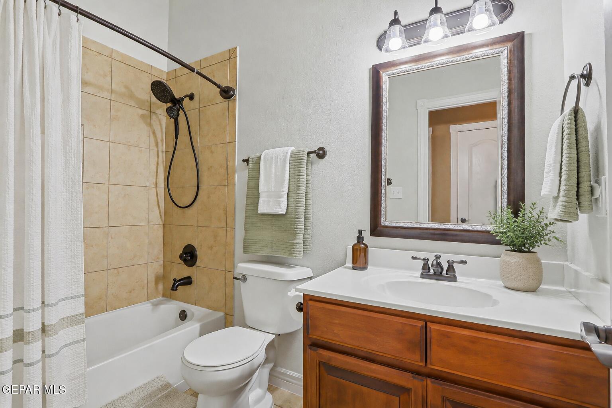
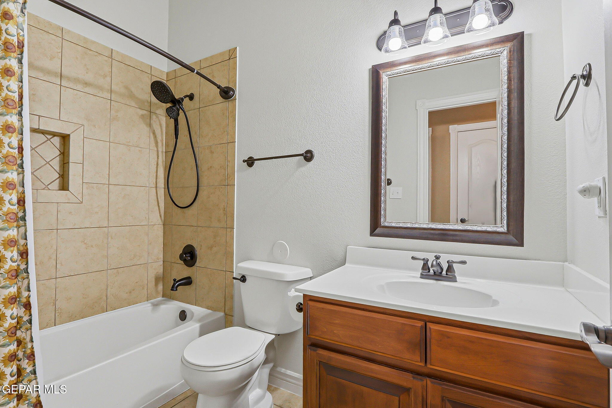
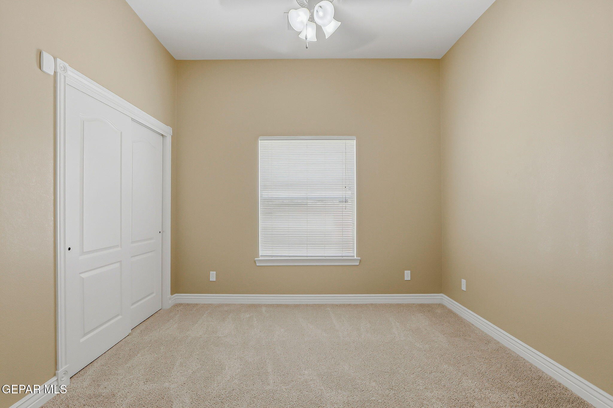
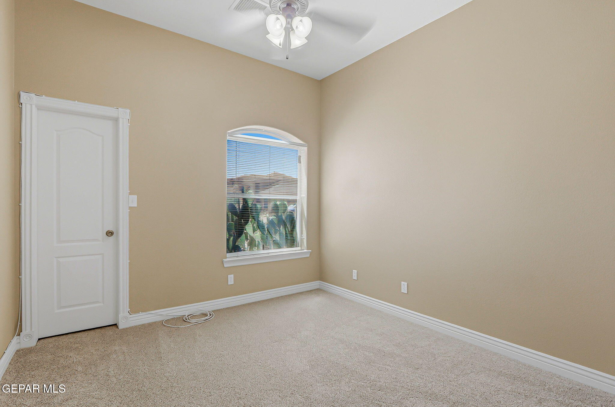
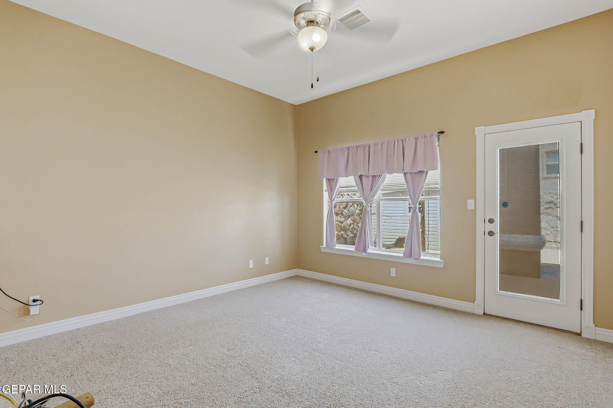
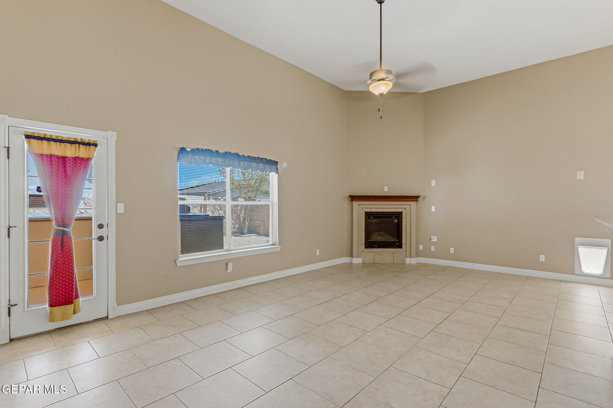
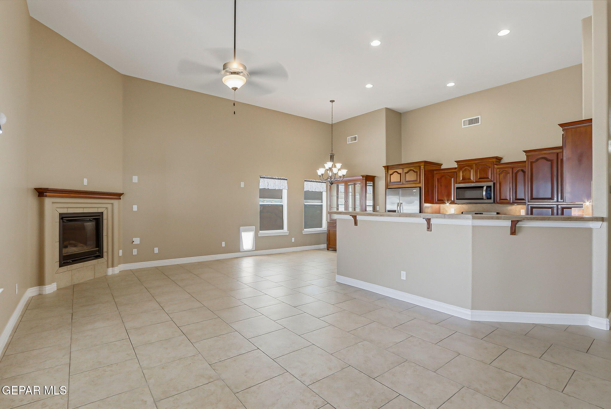
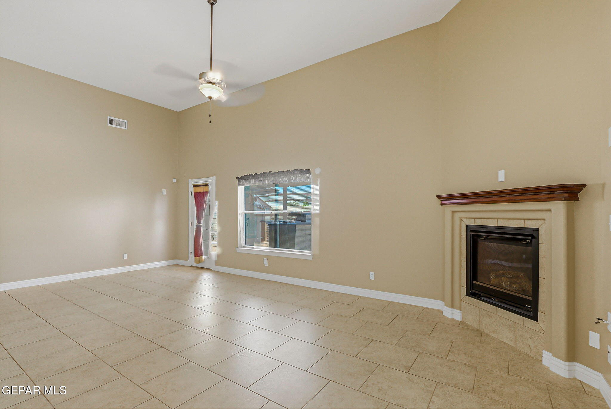
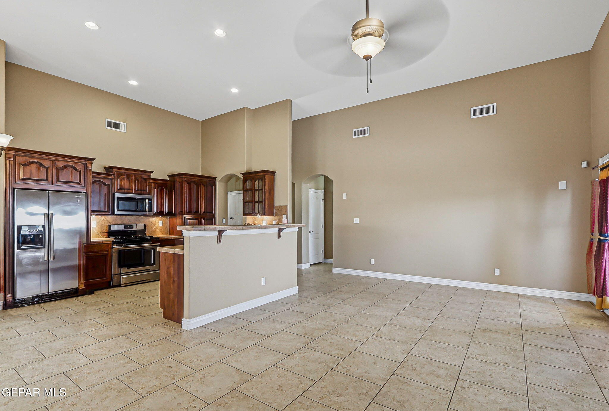
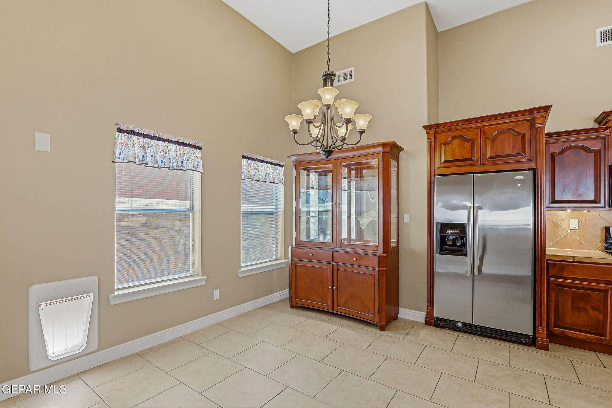
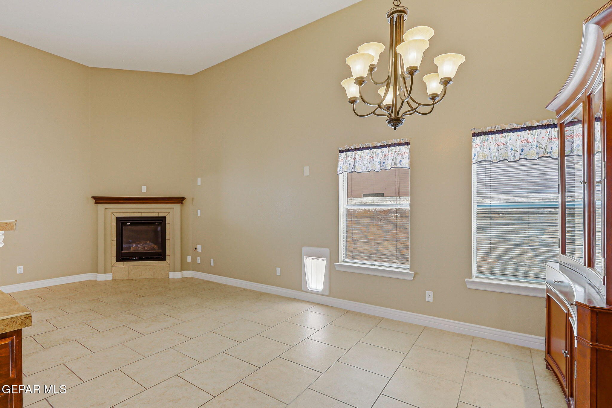
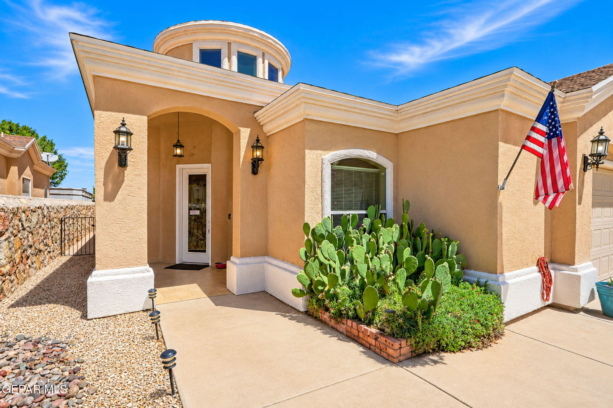
This beautifully maintained single-story home showcases true pride of ownership and is full of charm throughout. Offering 3 bedrooms and 2 bathrooms, the home features a spacious open-concept living and dining area that flows seamlessly into the kitchen, making it perfect for both everyday living and entertaining.

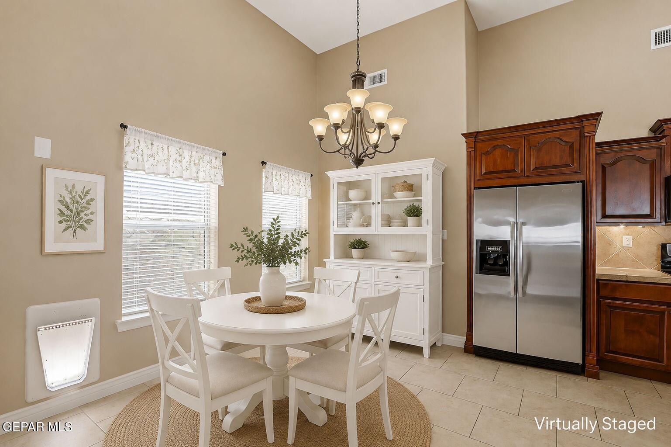
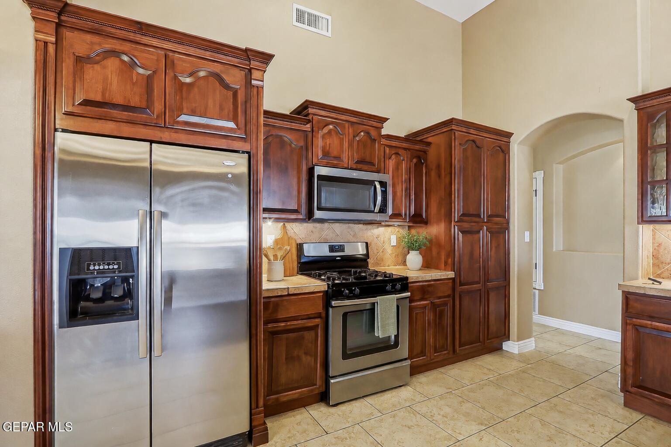
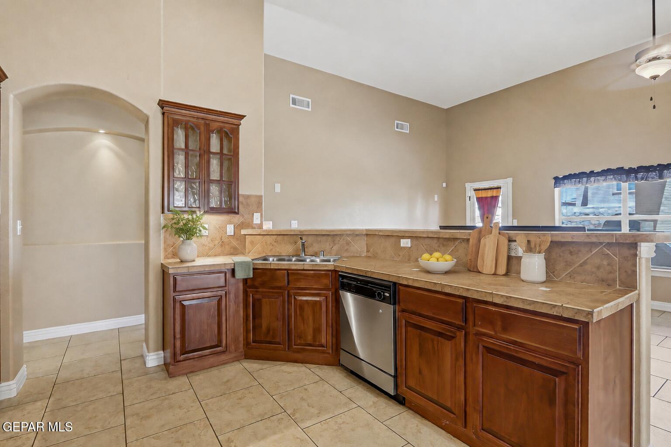
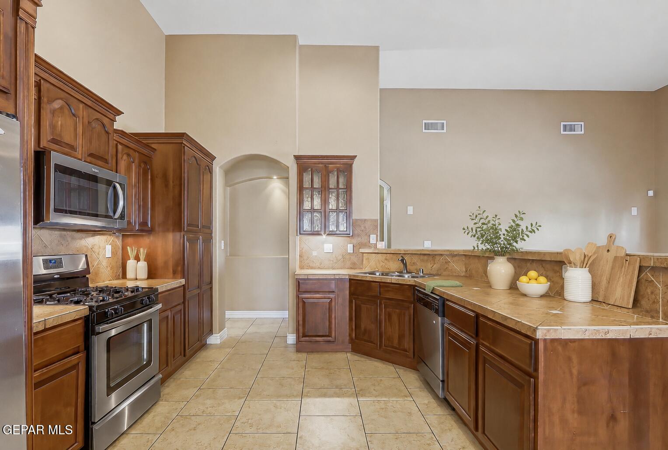
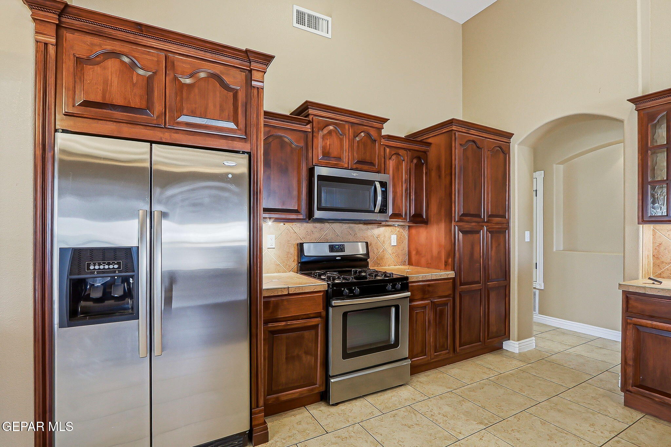
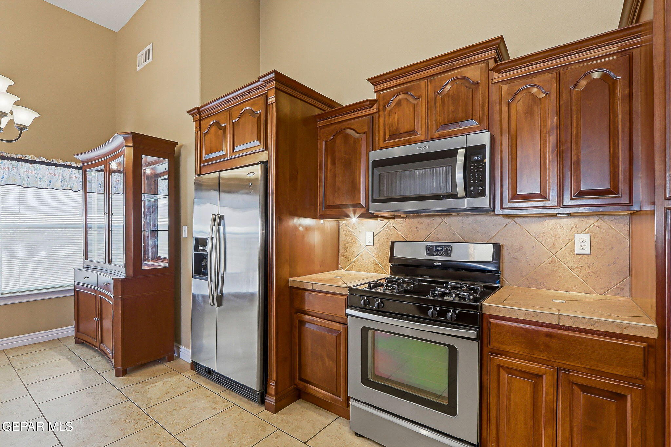
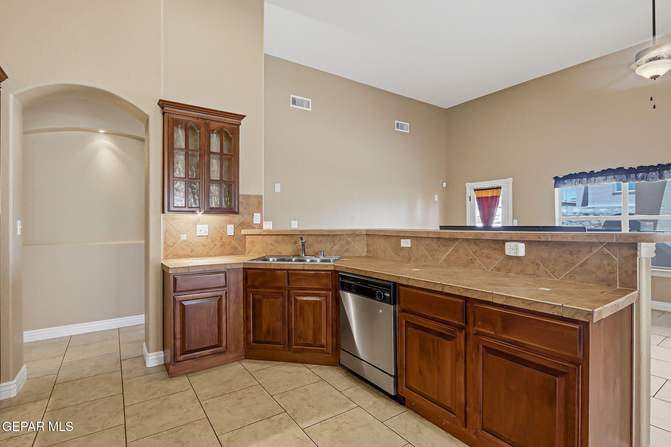
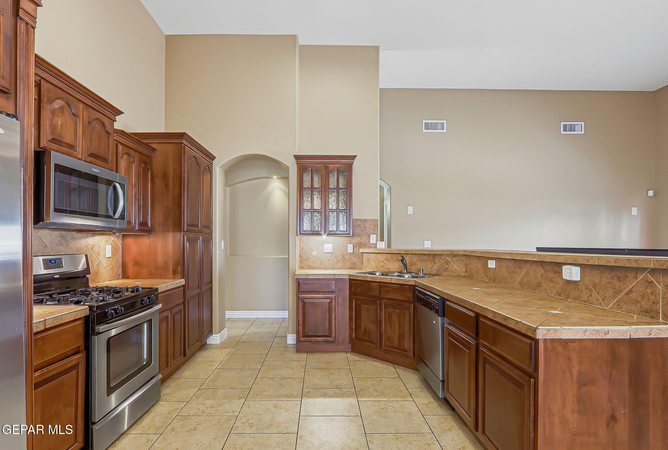
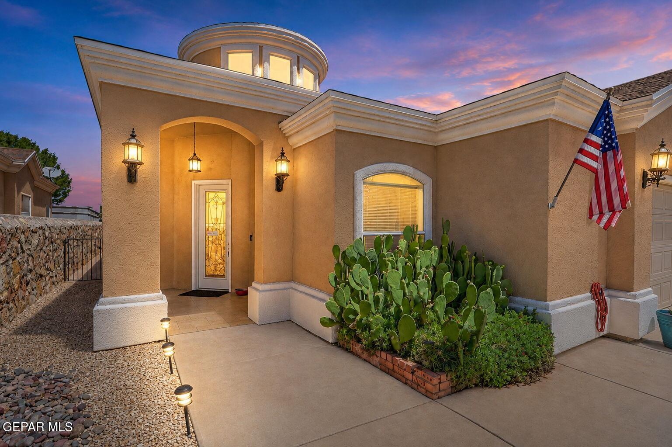
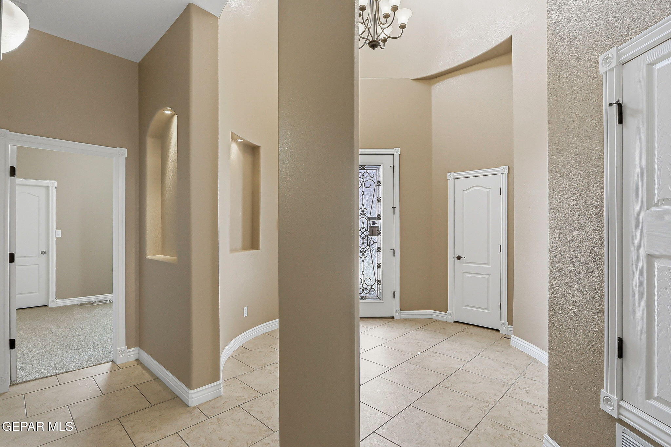
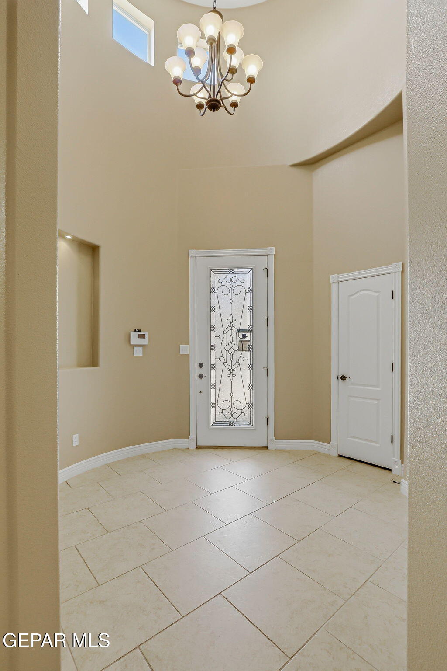
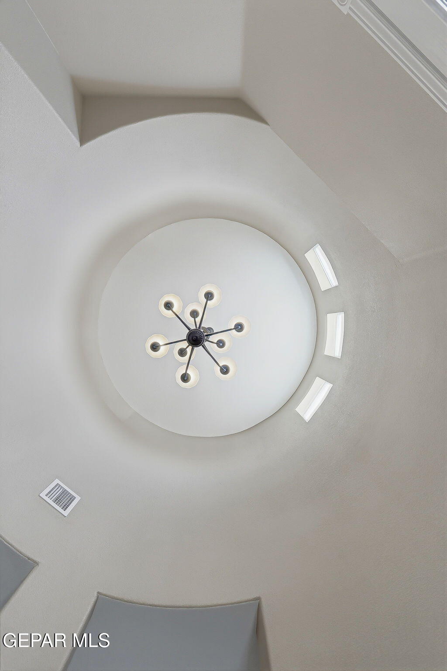
The stunning kitchen offers abundant countertop space, a breakfast bar, rich wood cabinetry with raised-panel doors and crown molding, and modern stainless steel appliances. A welcoming rotunda foyer with high ceilings and large windows creates a bright, open feel from the moment you enter. Additional interior features include attractive neutral paint colors, rounded corners, central refrigerated A/C, and plenty of natural light throughout.

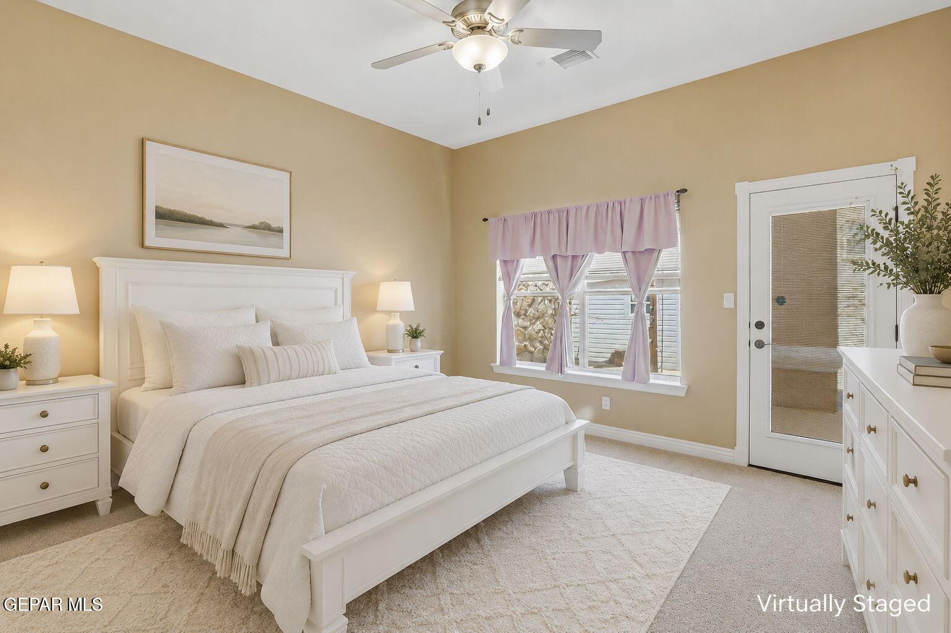
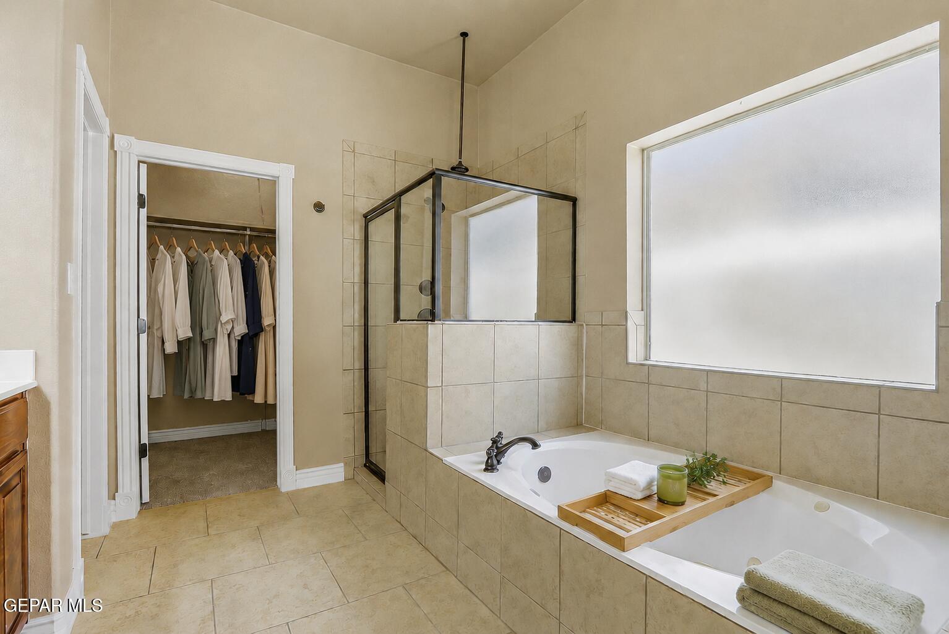
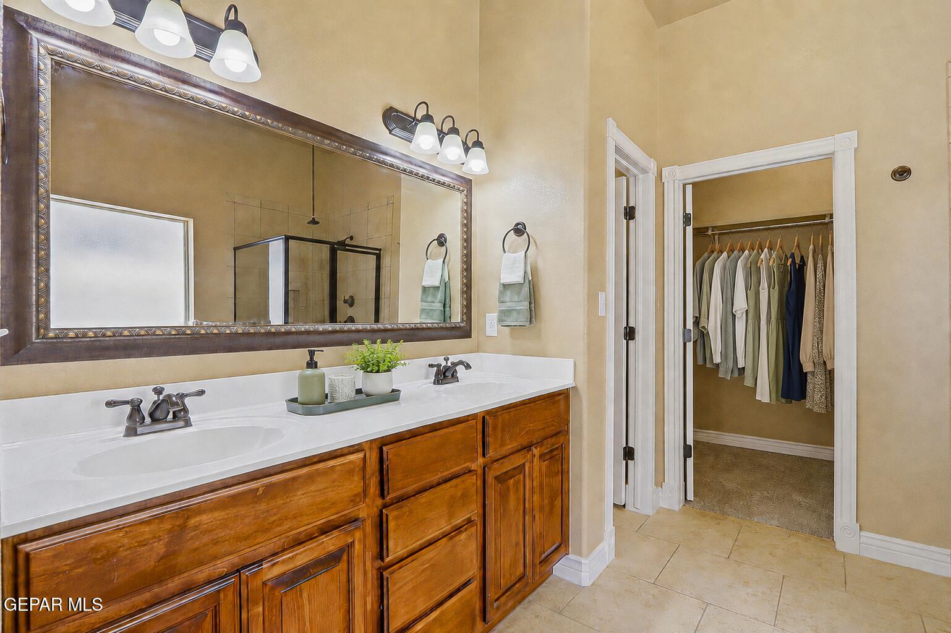

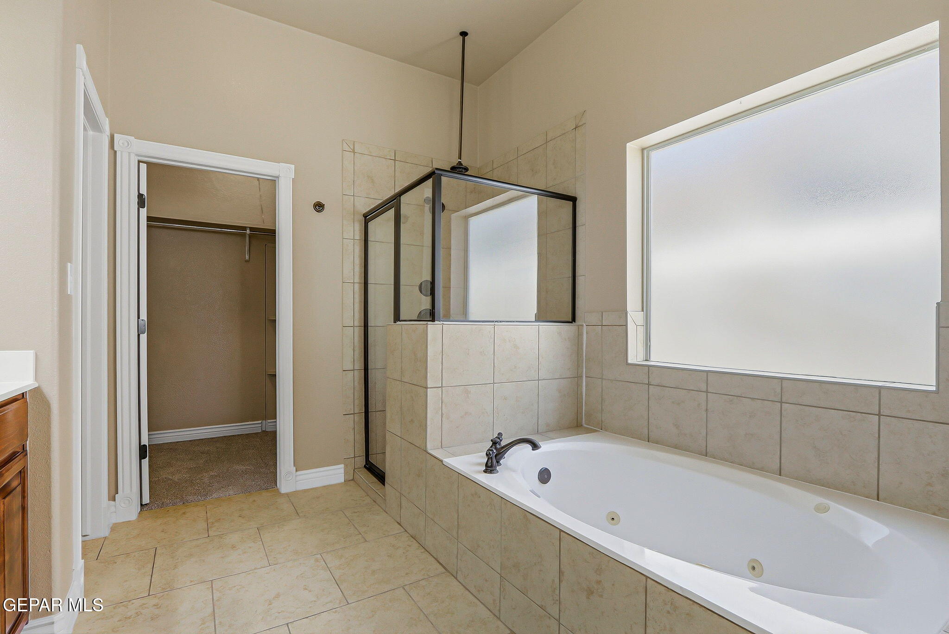
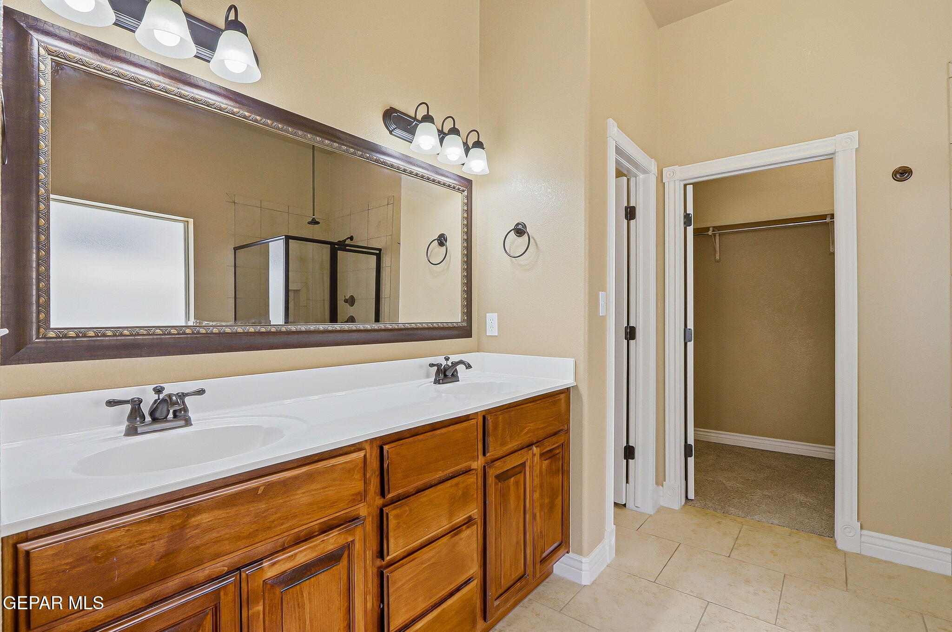
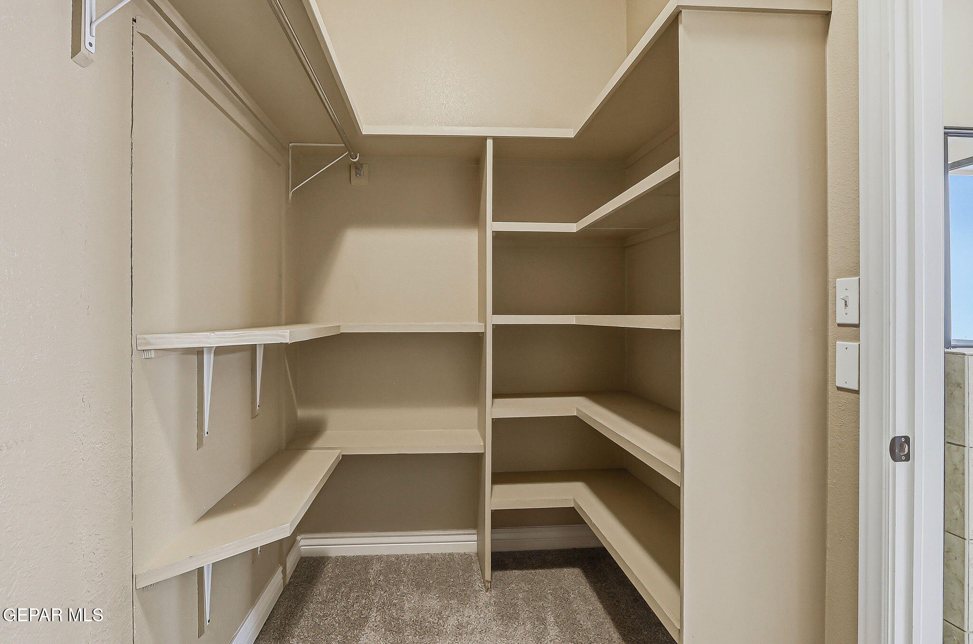
The private primary suite is thoughtfully separated from the secondary bedrooms and features a spacious bathroom with a jetted soaking tub, separate shower, double vanity, and a large walk-in closet.

8/29/2026 1:00PM - 3:00PM MDT

8/30/2026 1:00PM - 3:00PM MDT

3
beds

2
baths

1,860 Sq.Ft. LIVING AREA

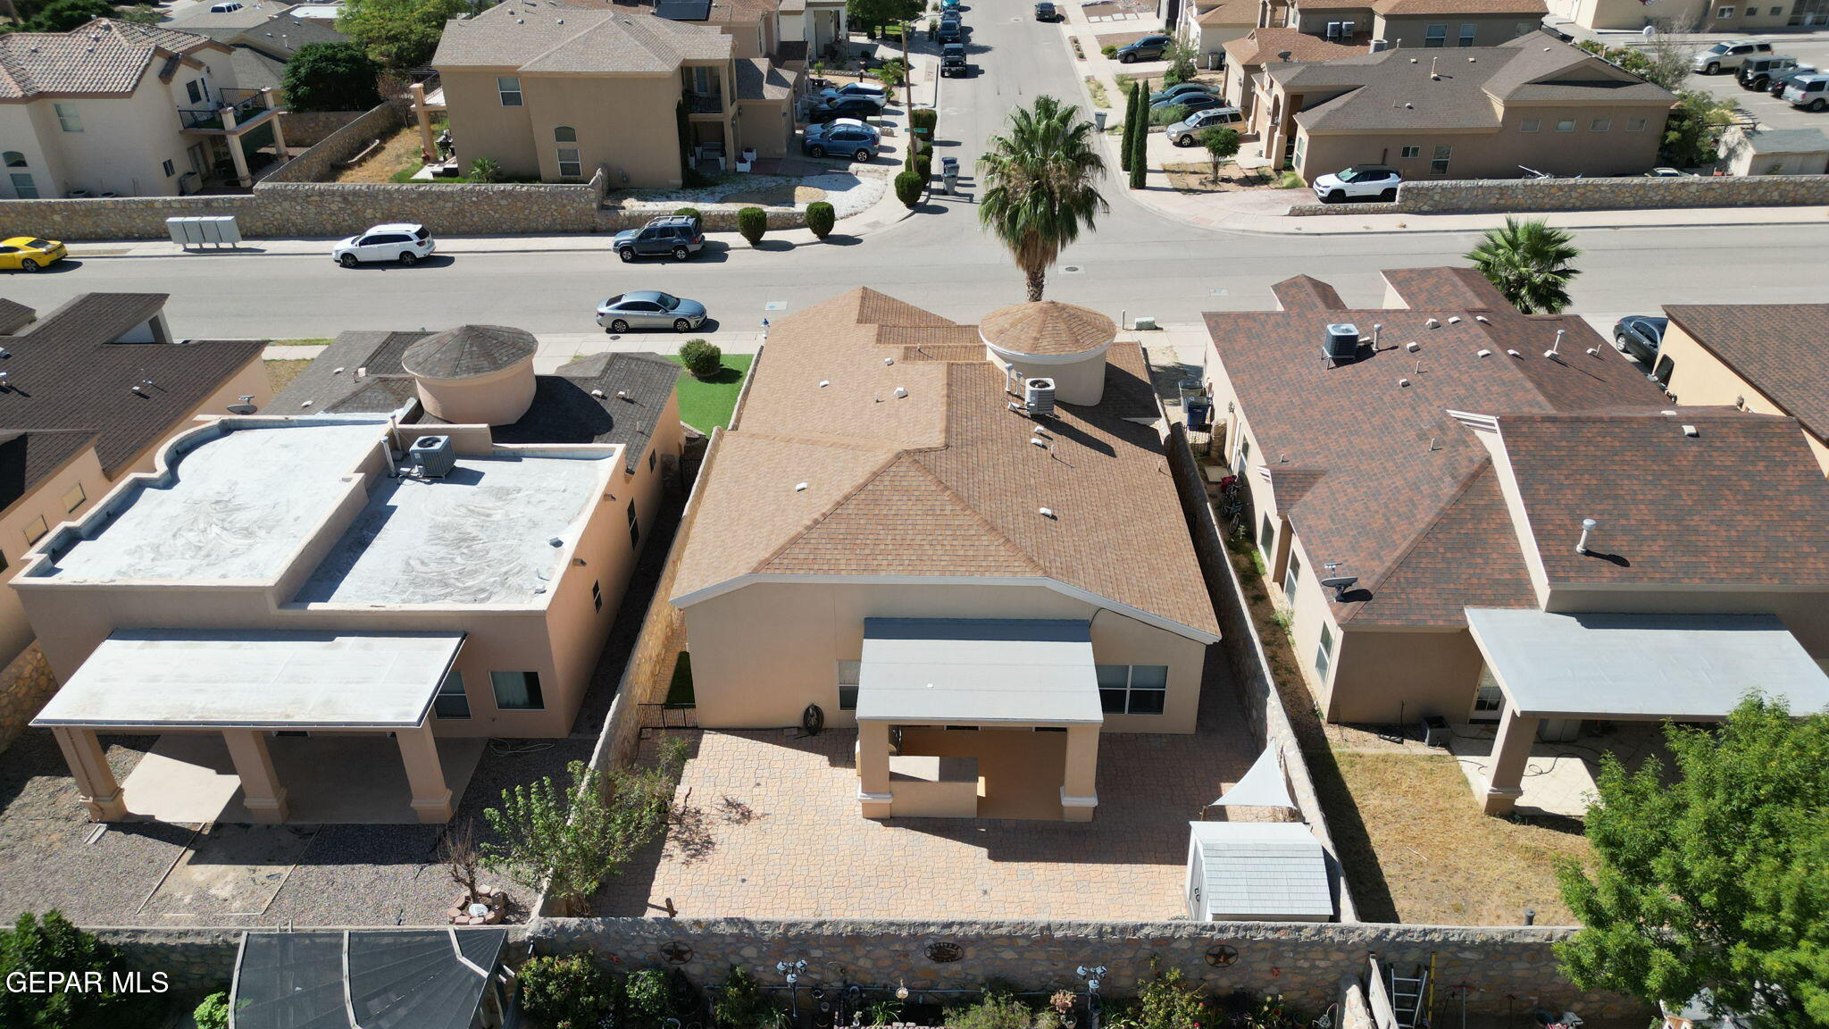
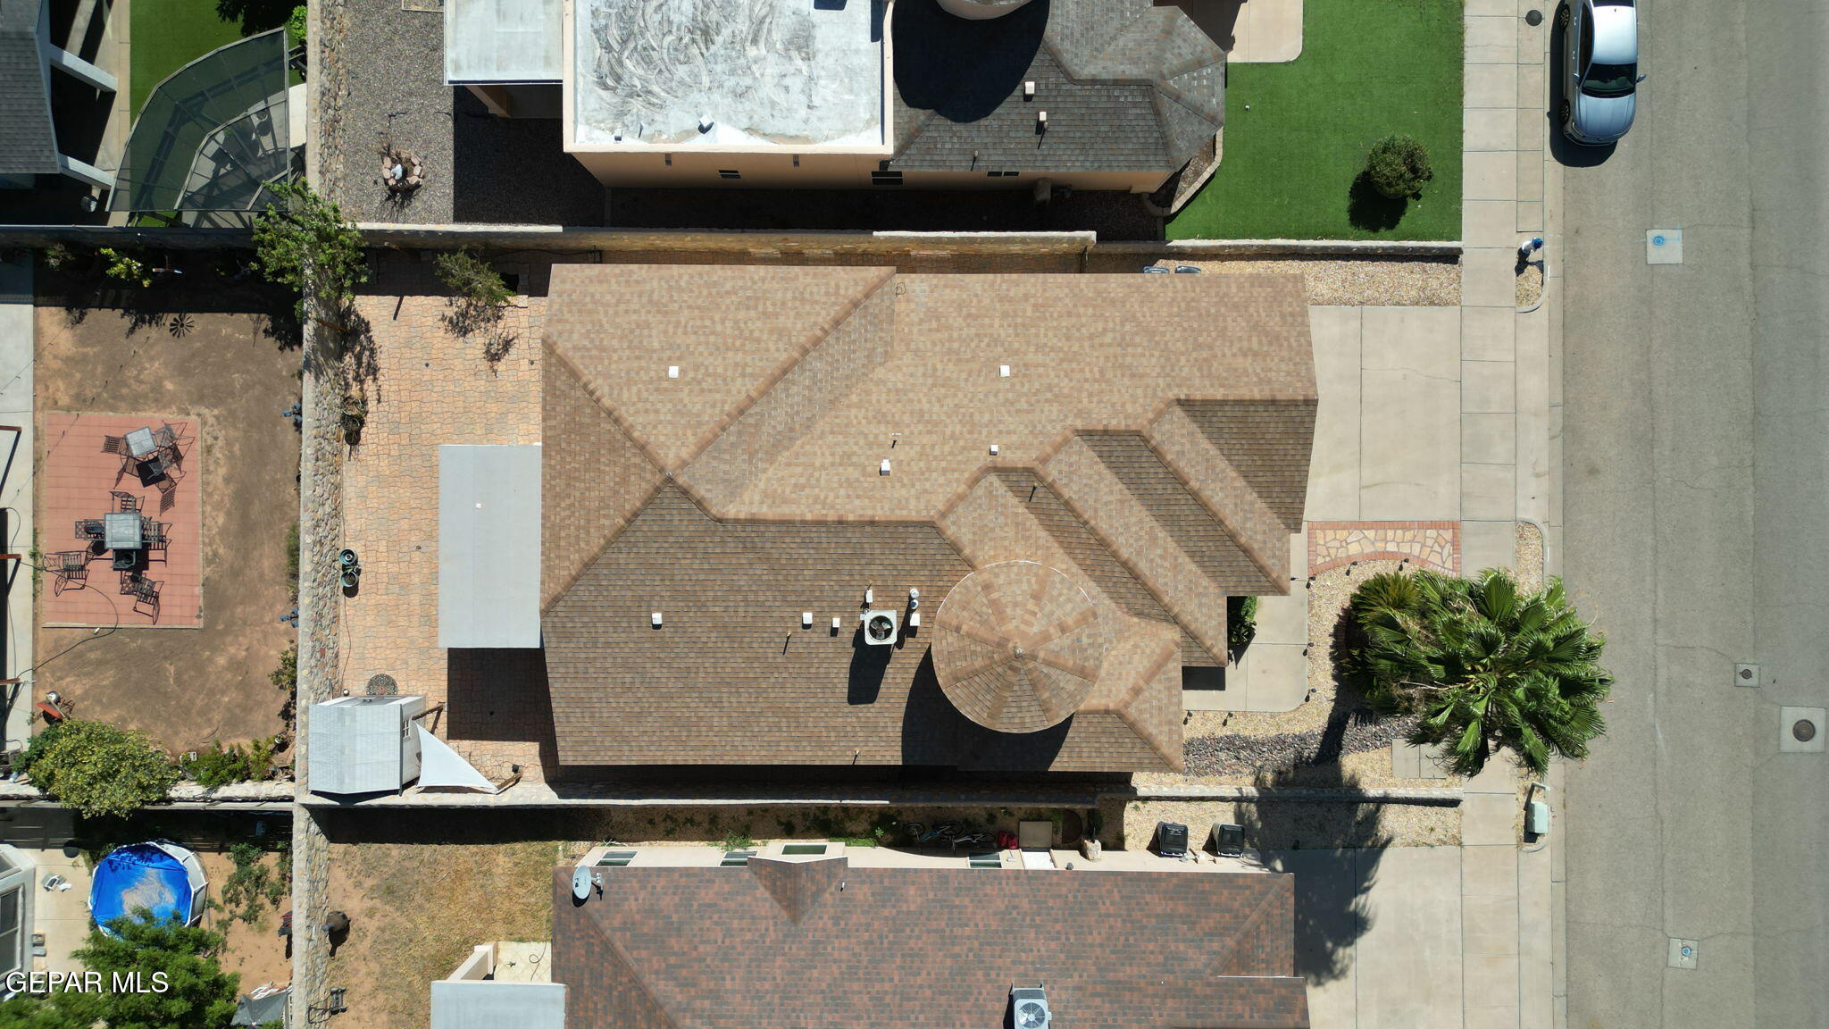
5,334 Sq.Ft. lot

Thelma  Briffa

Thelma Briffa

Features & Amenities

Interior

  • total bedrooms3
  • Total bathrooms2
  • full bathrooms2
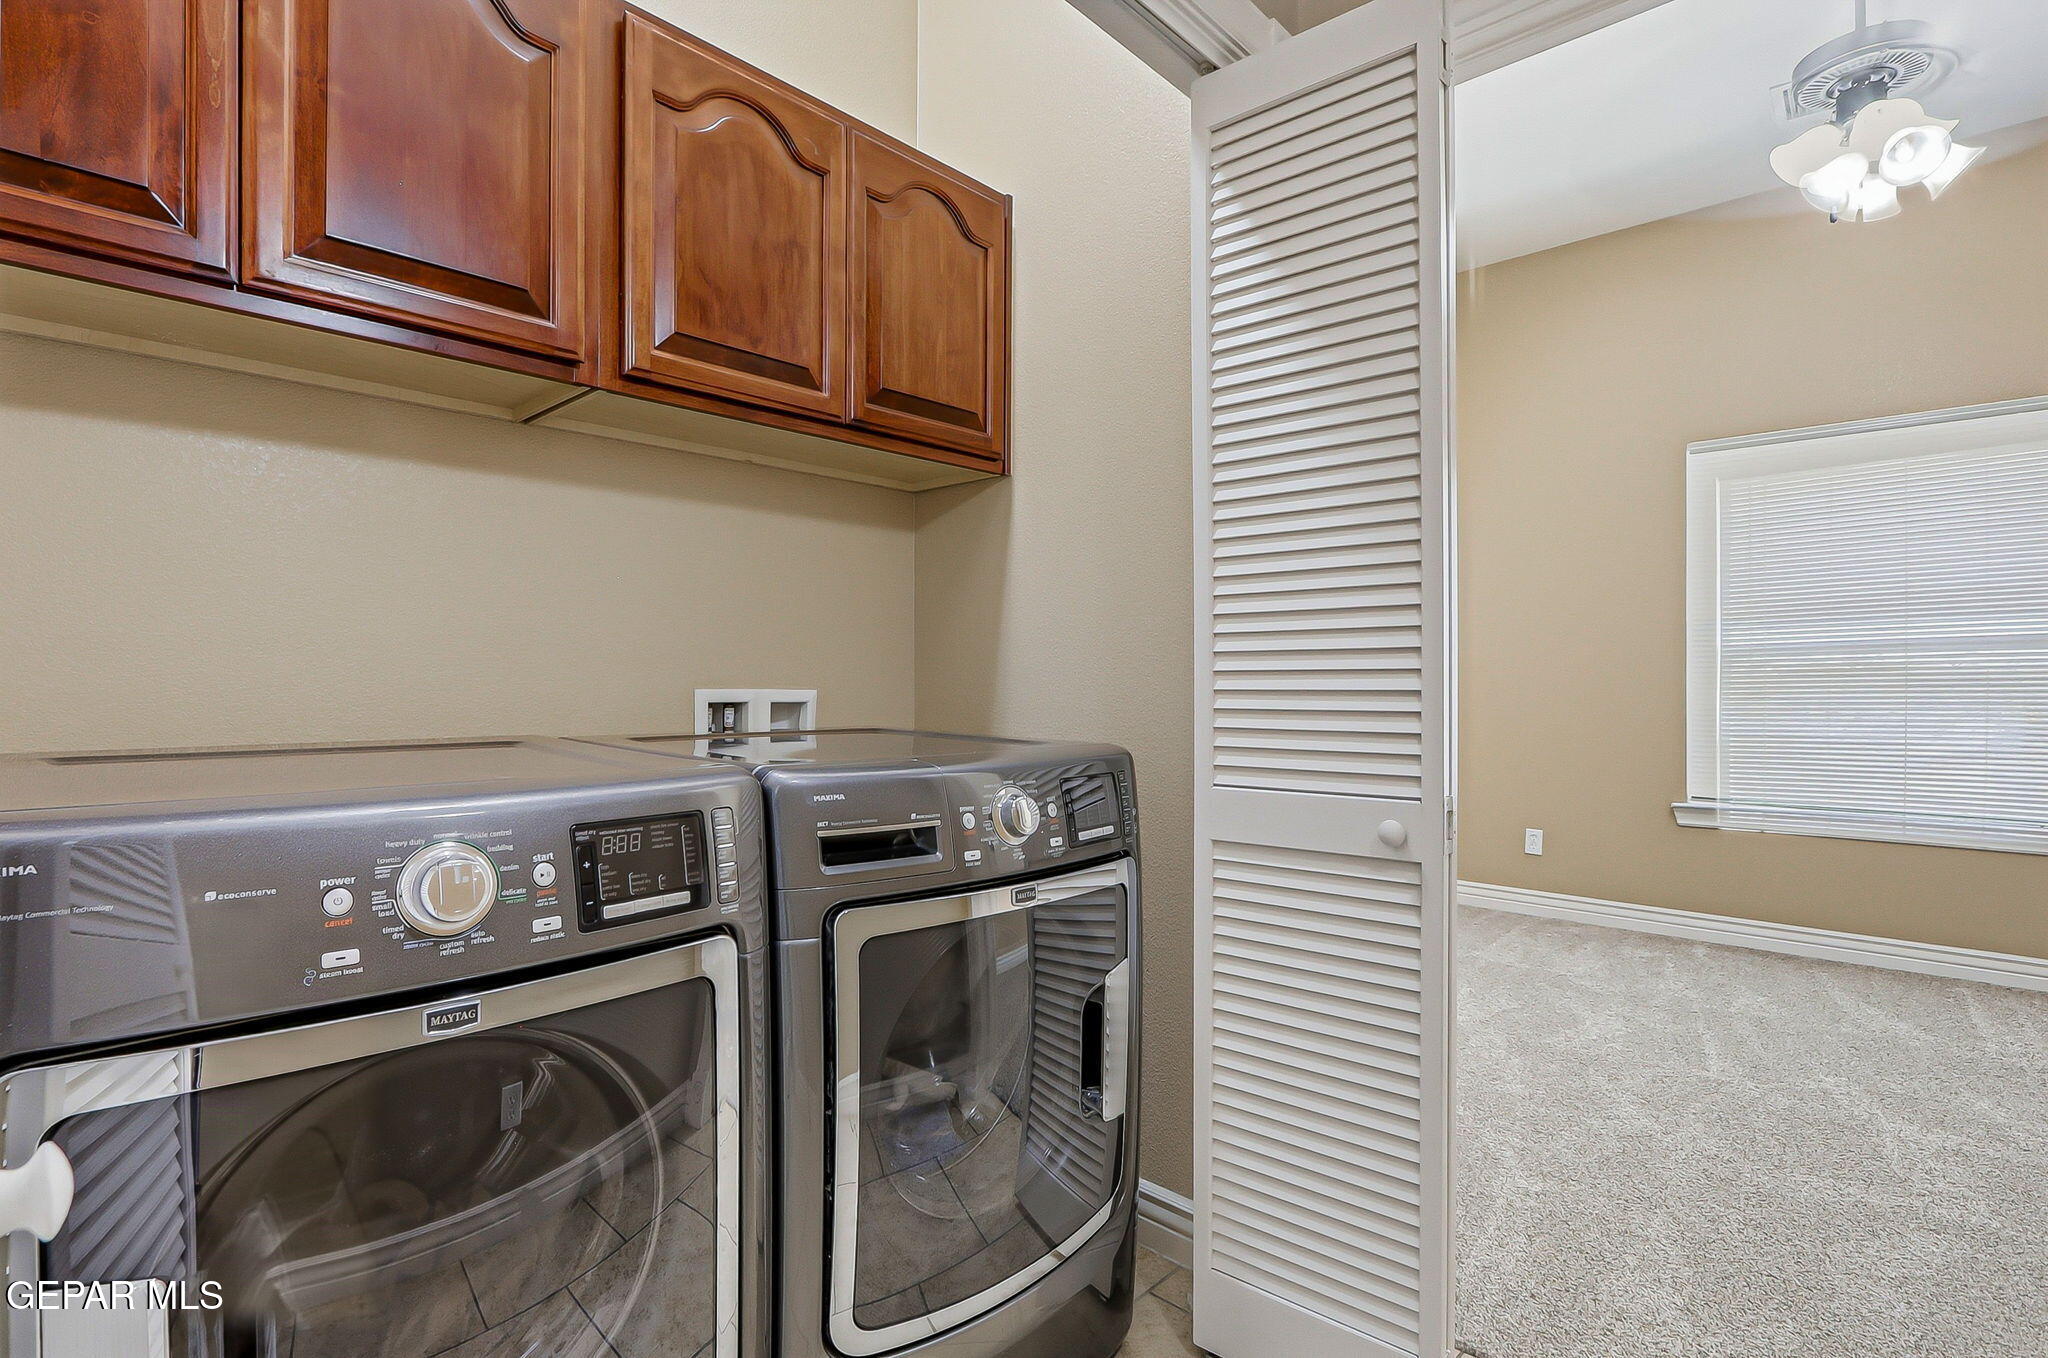
  • Laundry room Electric Dryer Hookup, Washer Hookup
  • Flooring Tile, Carpet
  • APPLIANCES Dishwasher, Disposal, Dryer, Free-Standing Gas Oven, Microwave, Refrigerator, Washer, Water Softener Owned
  • other interior Features Double Vanity, Entrance Foyer, MB Jetted Tub, Walk-In Closet(s), Zoned MBR

Area & Lot

  • Status For Sale
  • OPEN HOUSE

    8/29/2026 1:00PM - 3:00PM MDT

    8/30/2026 1:00PM - 3:00PM MDT

  • Living Area1,860 Sq.Ft.
  • Total Area1,860 Sq.Ft.
  • Lot Area5,334 Sq.Ft.
  • MLS® ID948299
  • TypeResidential
  • YEAR BUILT2009
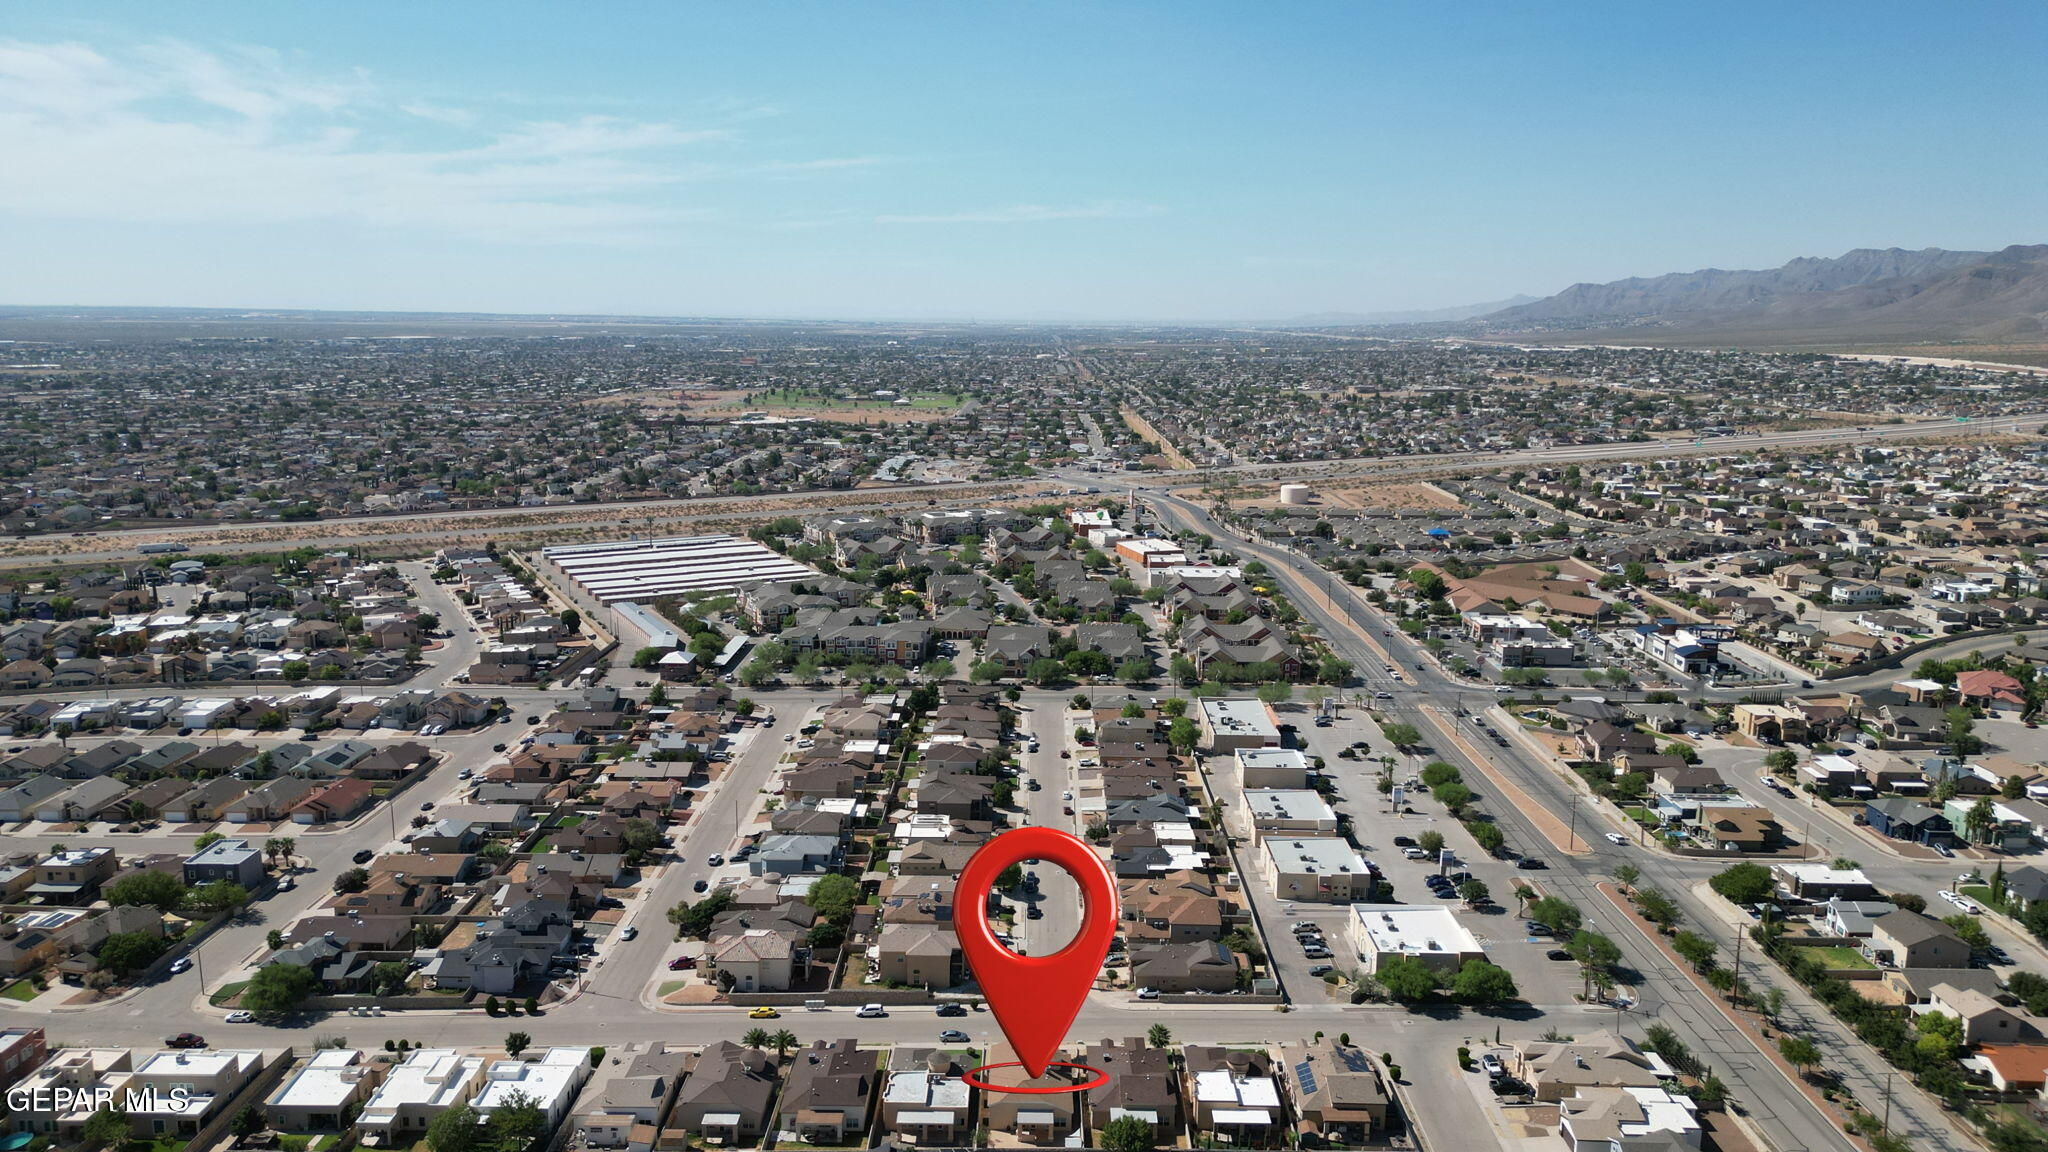
  • NeighborhoodWest El Paso
  • Architecture Styles1 Story
  • Elementary SchoolTom Lea Jr
  • Middle SchoolRichardson
  • High SchoolAndress
  • School DistrictYsleta

Exterior

  • Garage Space2.0
  • water SourceCity
  • PoolNone
  • roofRolled/Hot Mop, Tile
  • lot featuresStandard Lot
  • parkingAttached, Garage Door Opener, Storage
  • HEAT TYPENatural Gas, Central
  • AIR CONDITIONINGRefrigerated, Ceiling Fan(s), Central Air
  • sewerPublic Sewer
  • HOA AmenitiesNone
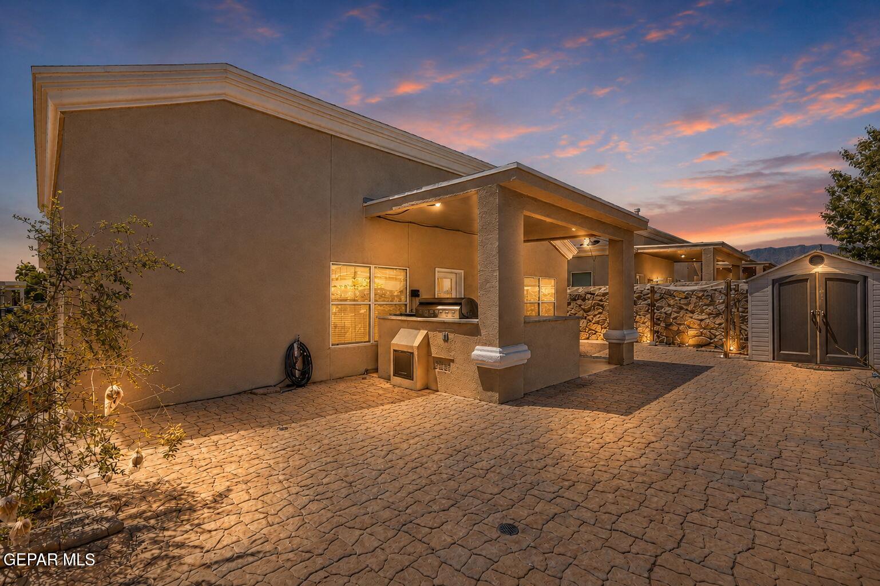
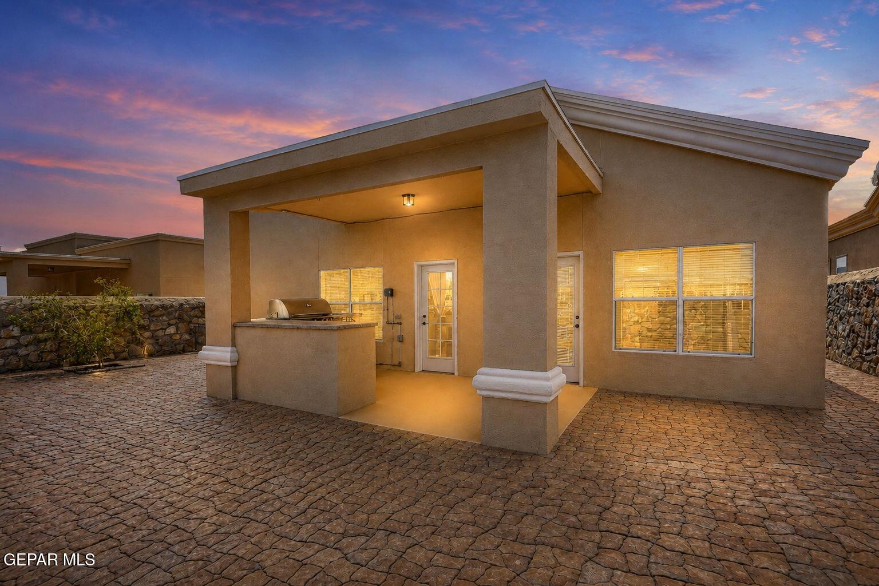
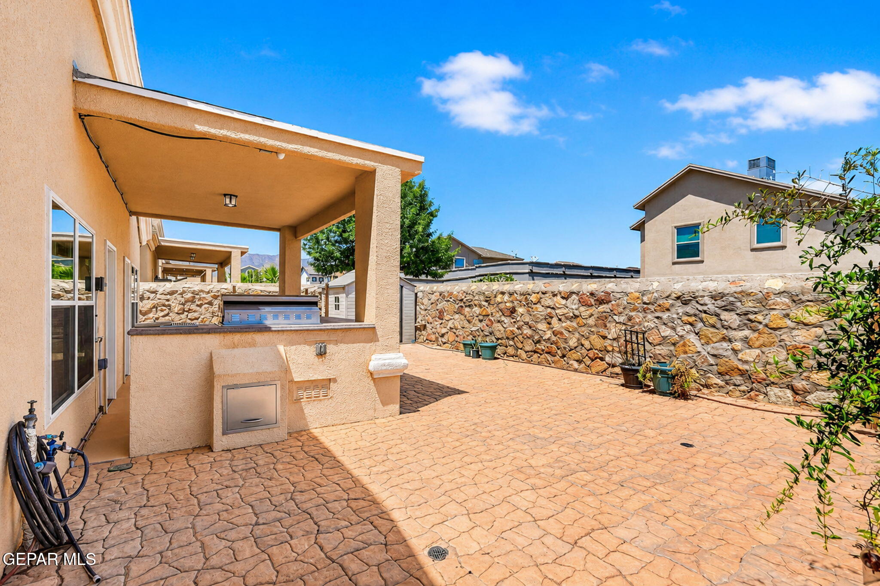
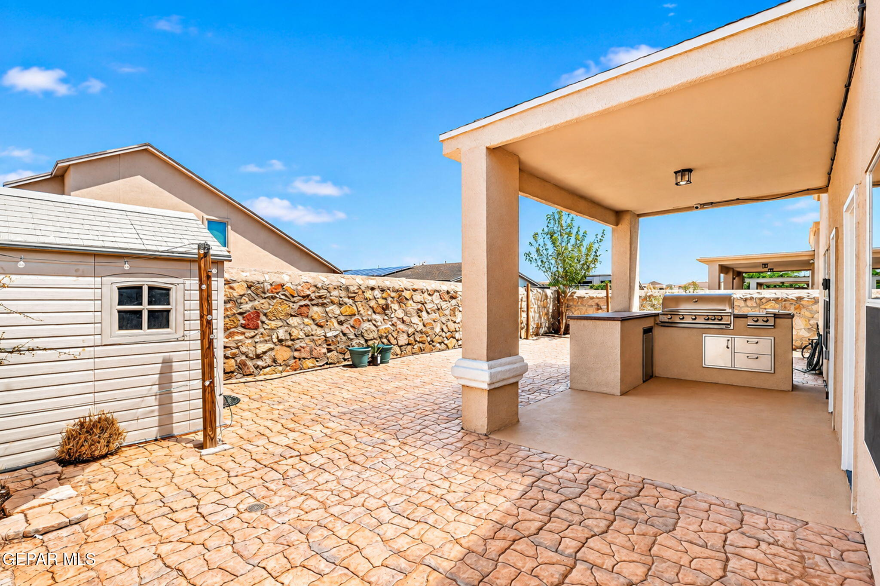
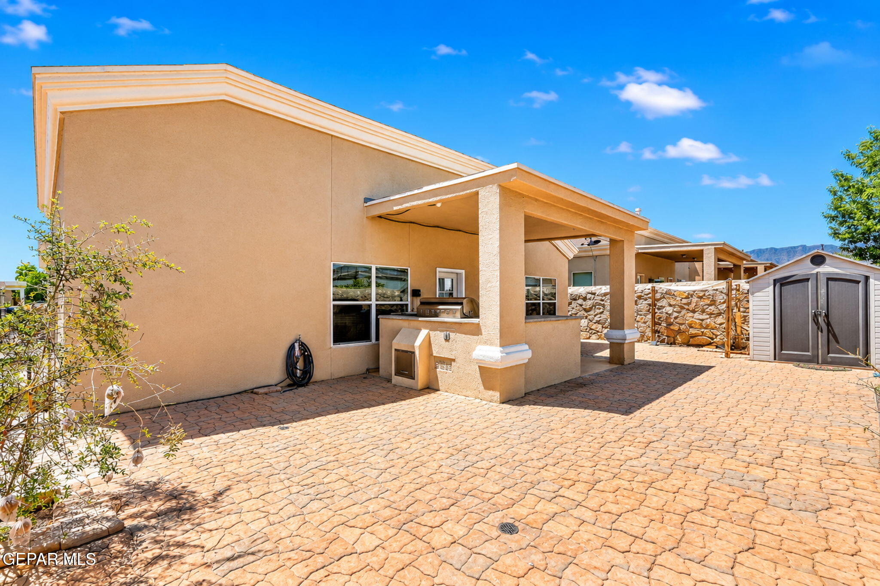
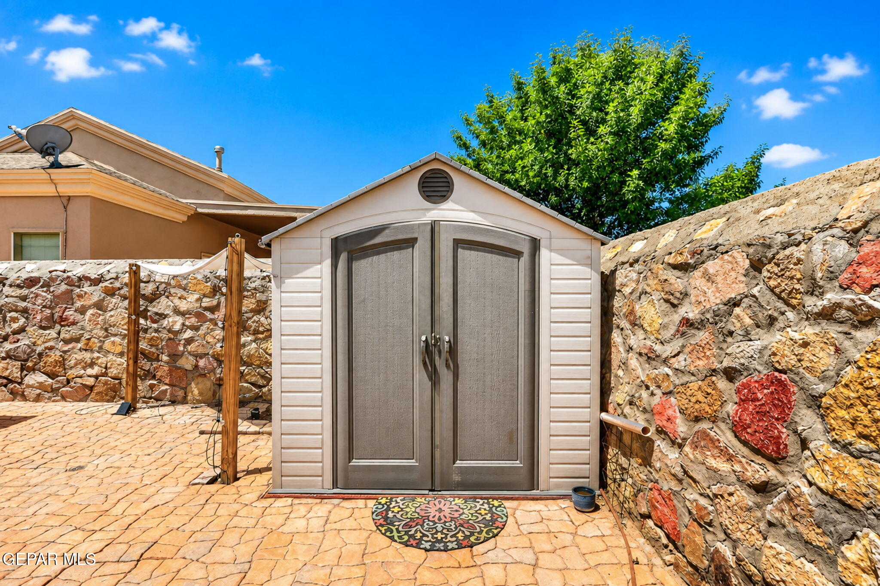
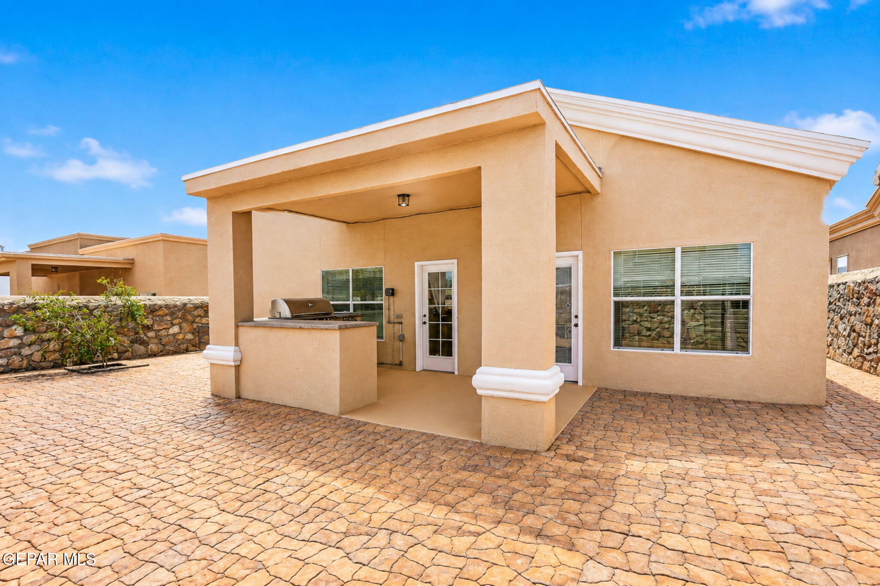
  • other exterior FeaturesWalled Backyard, Gas Grill, Back Yard Access

Financial

  • Sales Price$286,000
  • Real Estate Tax $3,870/yr
  • Zoning R3
View Virtual Tour
image

Schedule a Showing

I would love to show you this beautiful property. Please select your date and time below. I will be in touch shortly to confirm your appointment. 

Schedule a Showing

I would love to show you this beautiful property. Please select your date and time below. I will be in touch shortly to confirm your appointment. 

Thank you for your interest in 5313 JACK MARCUS Drive, El Paso, TX 79934. We are reviewing your request and will be in touch shortly!

Mortgage Calculator

Estimate your monthly mortgage payment, including the principal and interest, property taxes, and HOA. Adjust the values to generate a more accurate rate.

All estimates are provided for informational purposes only. Actual amounts may vary.
$0,000 Your Payment 20 15 65
$0,000 Your Payment

West El Paso

Explore

Dedicated Representation

With strong local insight and a commitment to client success, Thelma approaches every transaction with care, professionalism, and attention to detail.

Follow Me on Instagram