Leave a Message

By providing your contact information to Better Homes And Gardens Real Estate Elevate , your personal information will be processed in accordance with Better Homes And Gardens Real Estate Elevate 's Privacy Policy. By checking the box(es) below, you expressly consent to receive marketing or promotional real estate communication from Better Homes And Gardens Real Estate Elevate in the manner selected by you. For SMS text messages, message frequency varies. Message and data rates may apply. Consent is not a condition of purchase of any goods or services. You may opt out of receiving further communications from Better Homes And Gardens Real Estate Elevate at any time. To opt out of receiving SMS text messages, reply STOP to unsubscribe. SMS text messaging is subject to our Terms of Use.

Thank you for your message. I will be in touch with you shortly.

7317 Enchanted Point Drive
SEE ALL PHOTOS
7317 Enchanted Point Drive
Sold

7317 Enchanted Point Drive

7317 Enchanted Point Drive, El Paso, TX 79911

*HOME OPEN DAILY* Builder buyer incentives
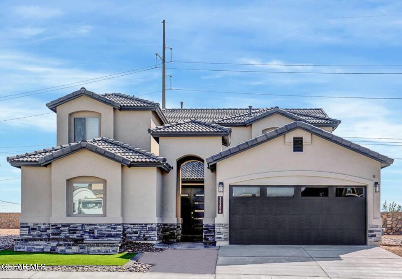
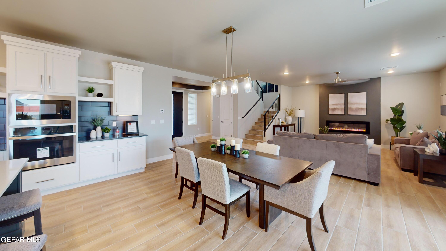
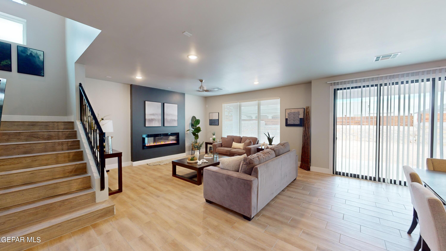
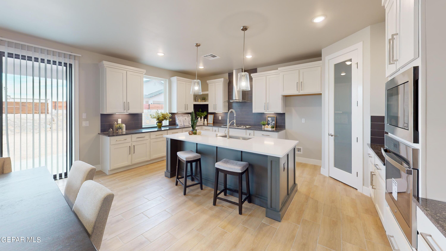
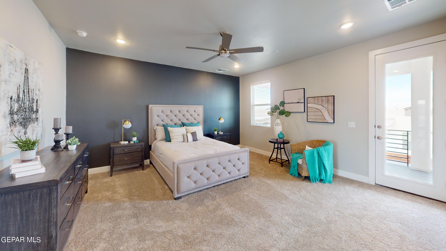
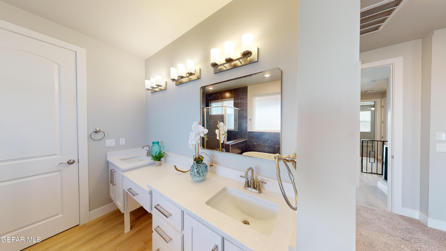
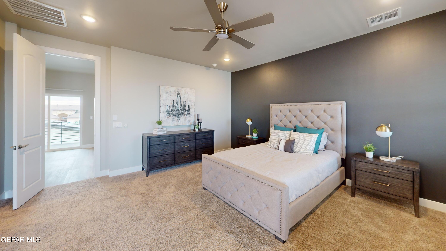
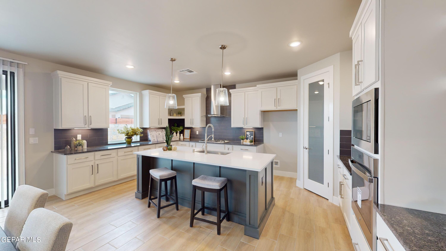
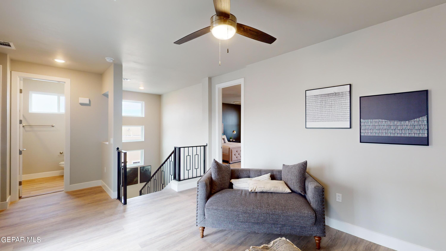
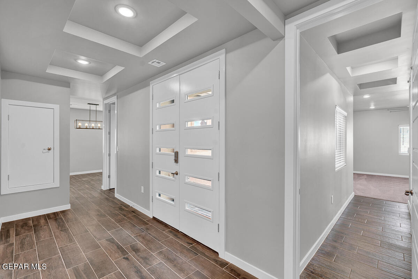
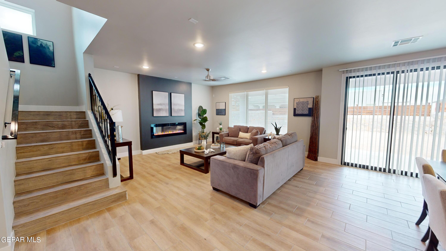
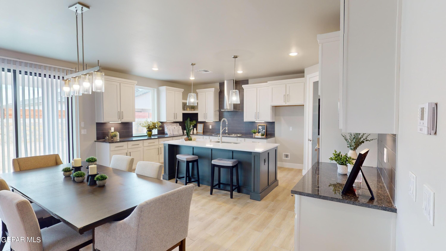
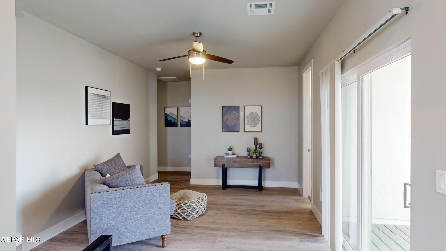
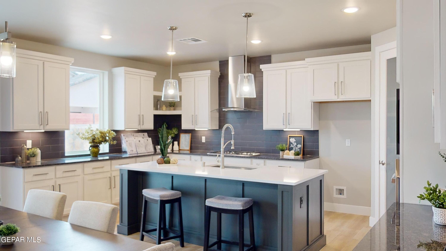
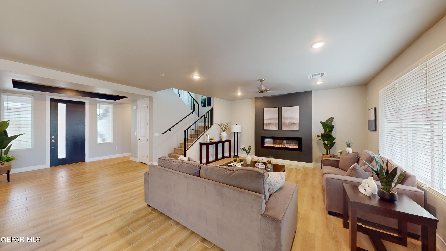
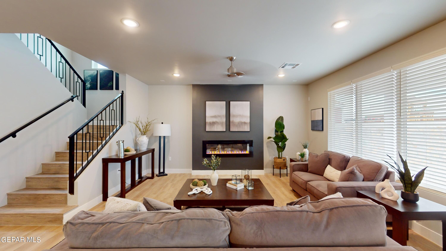
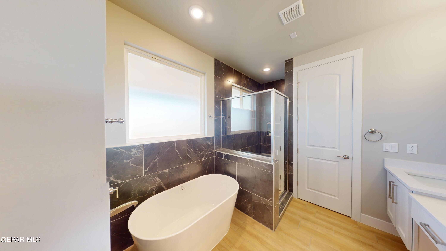
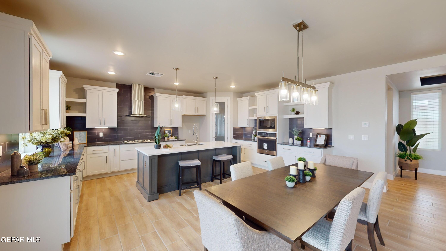
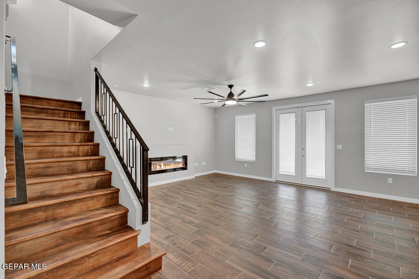
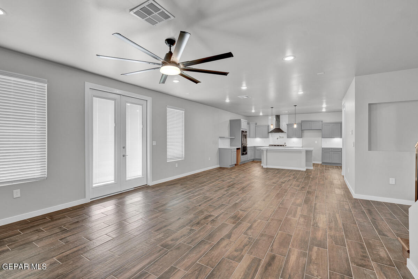
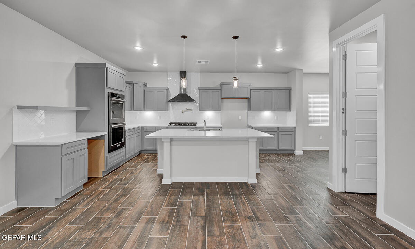
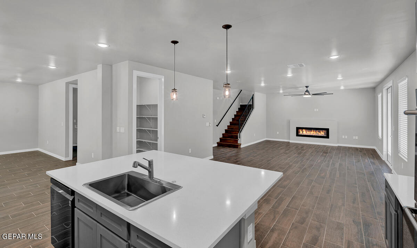
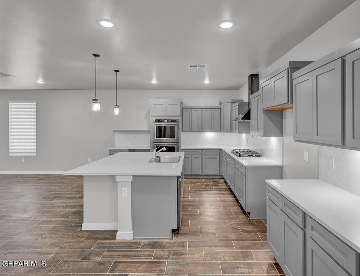
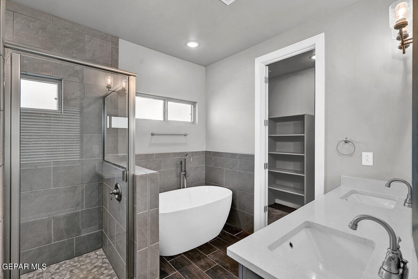
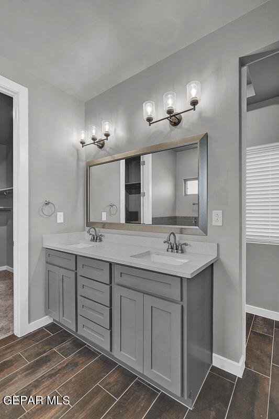
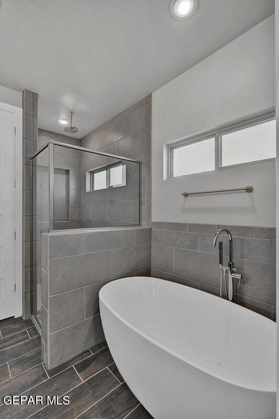
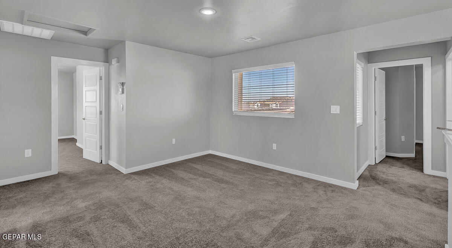
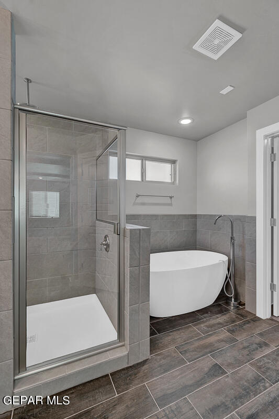
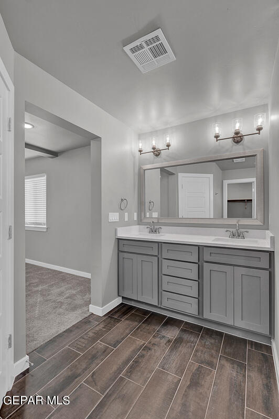
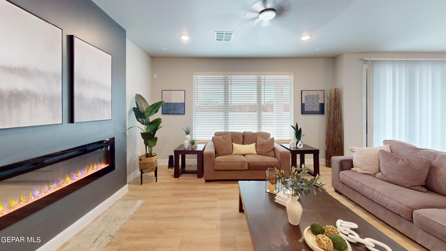
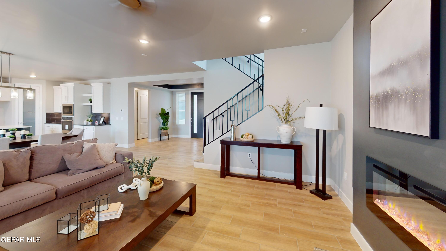
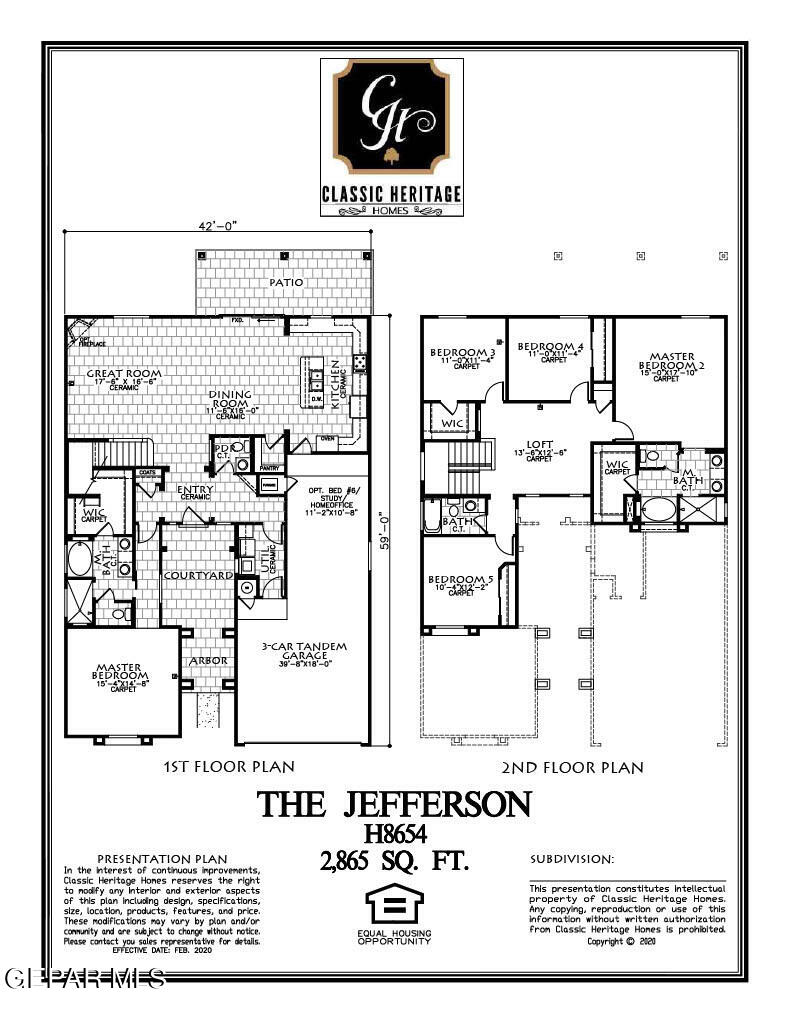
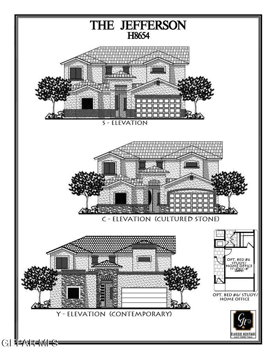
This stunning 5-bedroom house boasts ample living space and luxurious amenities. Upon entering, you'll be greeted by a spacious foyer leading to a grand living room, perfect for entertaining guests. The gourmet kitchen features top-of-the-line appliances and an expansive island with quartz countertops open to a large dining area. The home includes two primary suites that are a true oasis, with a private spa-like bathroom, one located upstairs with a private balcony overlooking the backyard, and one located downstairs. The additional bedrooms are generously sized and offer plenty of natural light. The home also includes a loft perfect for a game room or office. Providing ample space for work and play. Builder assists with buyer's closing costs.
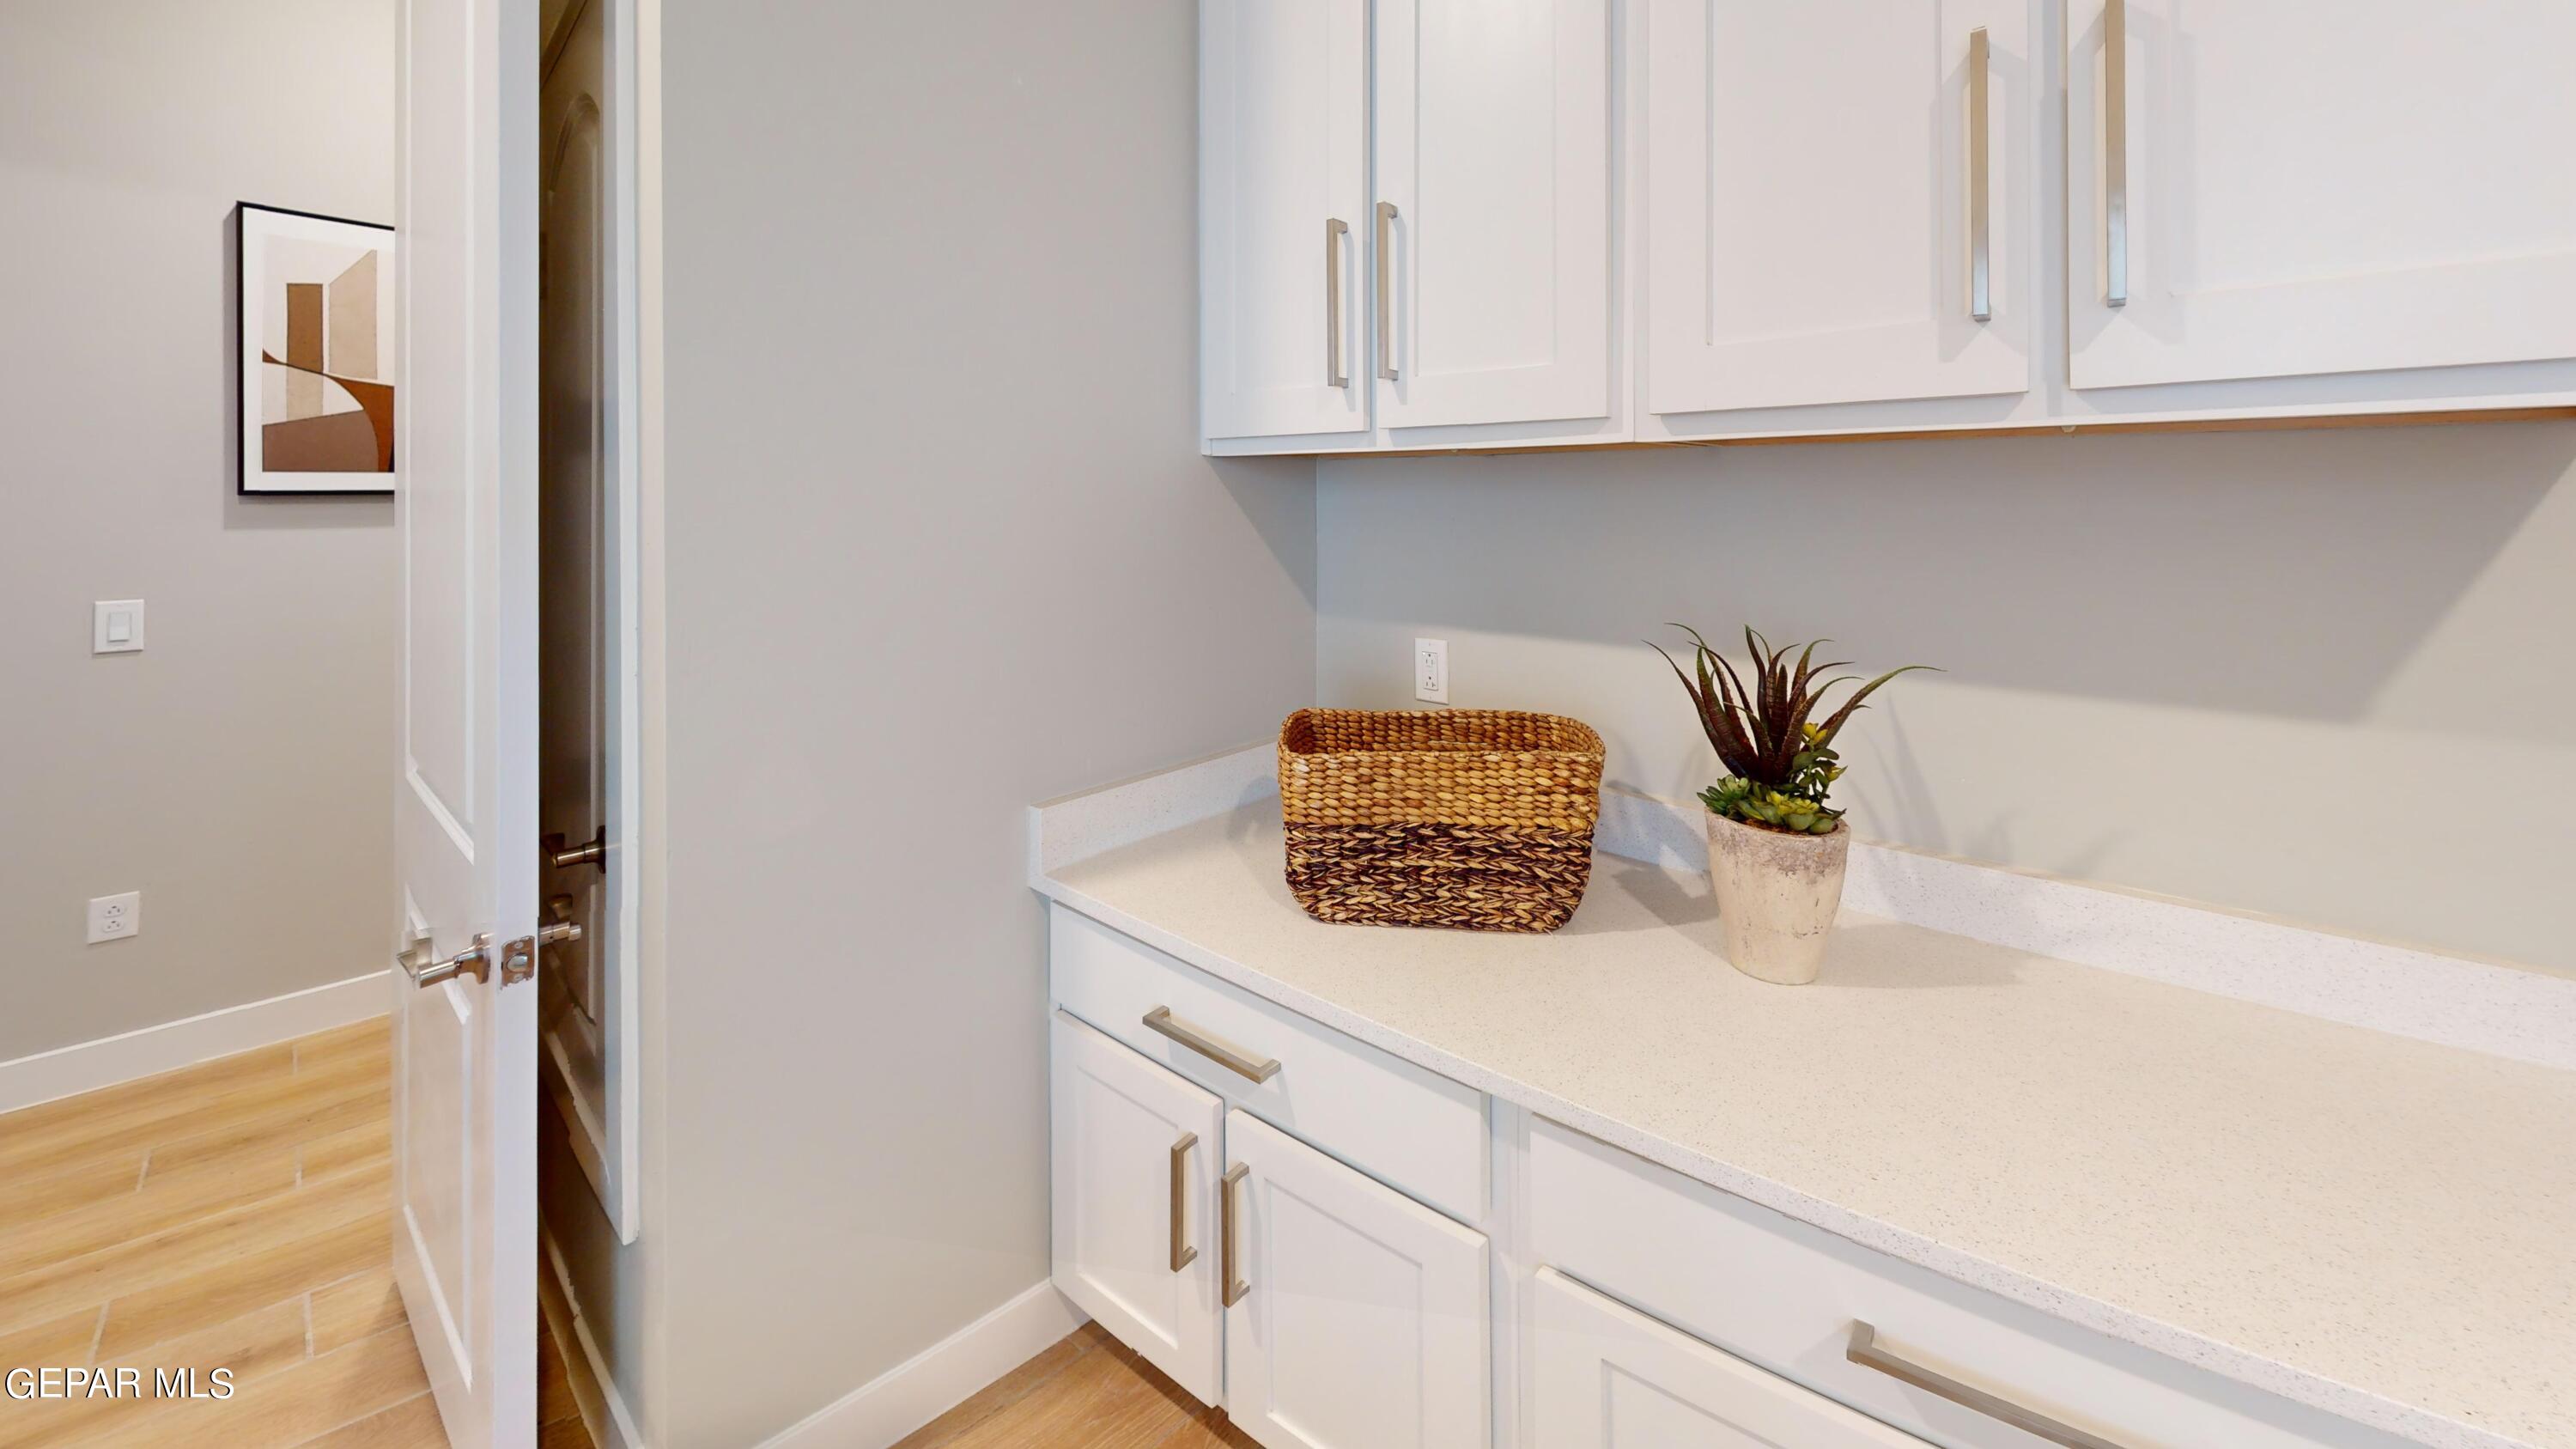
The photos are for demonstration purposes only, not of the actual home. The 3D Tour is of a similar plan.

5
beds

4
baths

2,865 Sq.Ft. LIVING AREA

8,385 Sq.Ft. lot

Features & Amenities

Interior

  • total bedrooms5
  • Total bathrooms4
  • full bathrooms3
  • half bathroom1
  • Flooring Tile, Carpet
  • APPLIANCES Built-In Electric Oven, Cooktop, Dishwasher, Gas Cooktop, Gas Water Heater, Hot Water Tank, Microwave, Range Hood
  • other interior Features Ceiling Fan(s), Dining Room, Entrance Foyer, Game Hobby Room, Kitchen Island, Live-In Room, Loft, Master Downstairs, Master Up, Pantry, Smoke Alarm(s), Walk-In Closet(s), Zoned MBR

Area & Lot

  • Status Sold
  • Date Sold October 15, 2024
  • Living Area2,865 Sq.Ft.
  • Total Area2,865 Sq.Ft.
  • Lot Area8,385 Sq.Ft.
  • MLS® ID889682
  • TypeResidential
  • YEAR BUILT2023
  • NeighborhoodCimarron
  • Architecture Styles2 Story
  • Elementary SchoolJose Damian
  • Middle SchoolAlderete
  • High SchoolCanutillo
  • School DistrictCanutillo

Exterior

  • water SourceCity
  • PoolNone
  • roofPitched, Tile
  • lot featuresStandard Lot, Subdivided, View Lot
  • HEAT TYPENatural Gas, Central
  • AIR CONDITIONINGRefrigerated, Central Air
  • sewerCity
  • HOA AmenitiesNone
  • other exterior FeaturesCourtyard, Back Yard Access

Financial

  • Price Upon Request
  • Zoning R3
View Virtual Tour

Cimarron

Explore

Dedicated Representation

With strong local insight and a commitment to client success, Thelma approaches every transaction with care, professionalism, and attention to detail.

Follow Me on Instagram